+1 514-660-5997
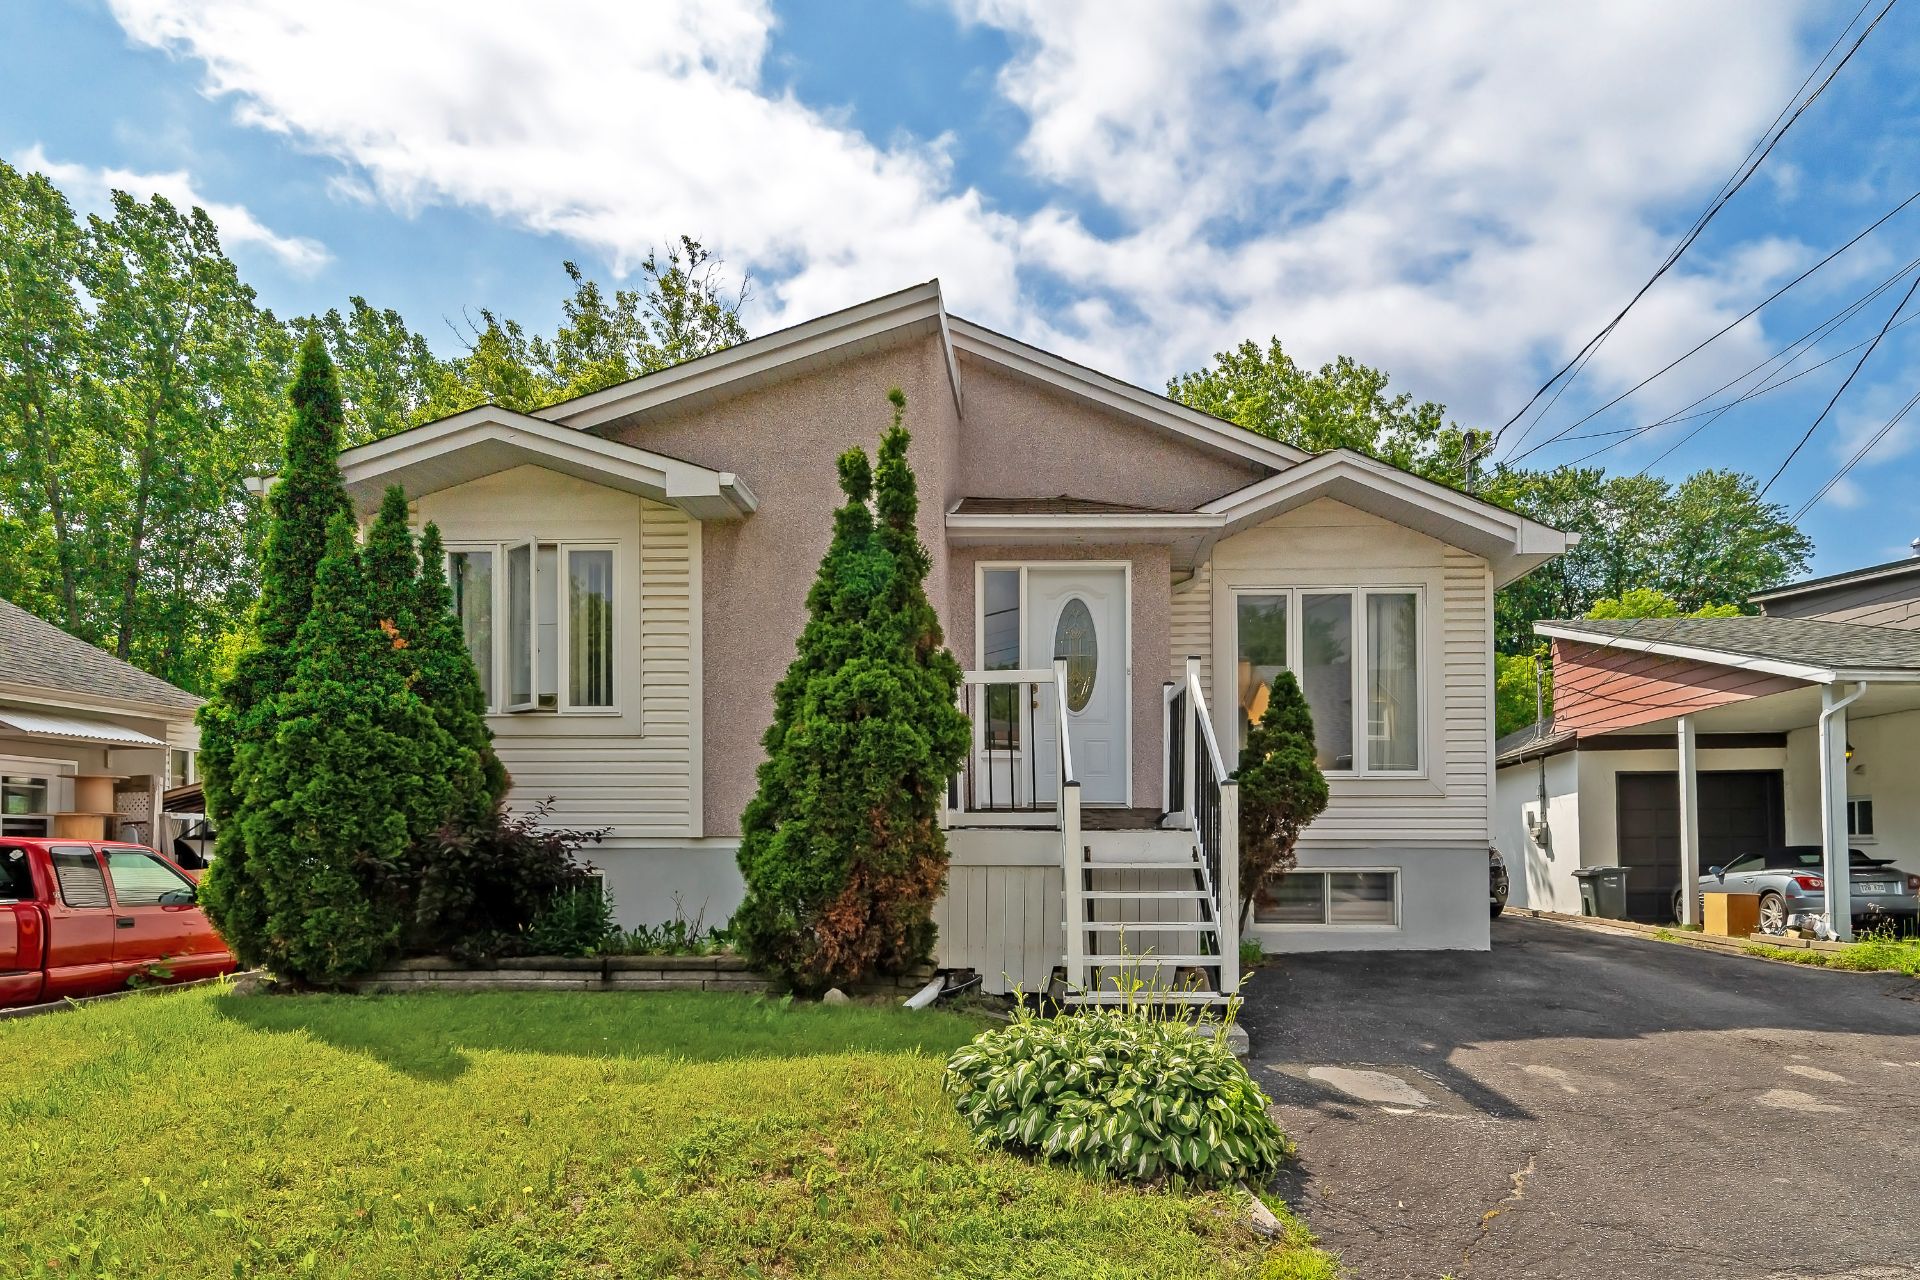
Frontage
9 Rue Bouffard, Laval (Sainte-Rose), QC H7L inside pictures
Frontage
9 Rue Bouffard, Laval (Sainte-Rose), QC H7L inside pictures
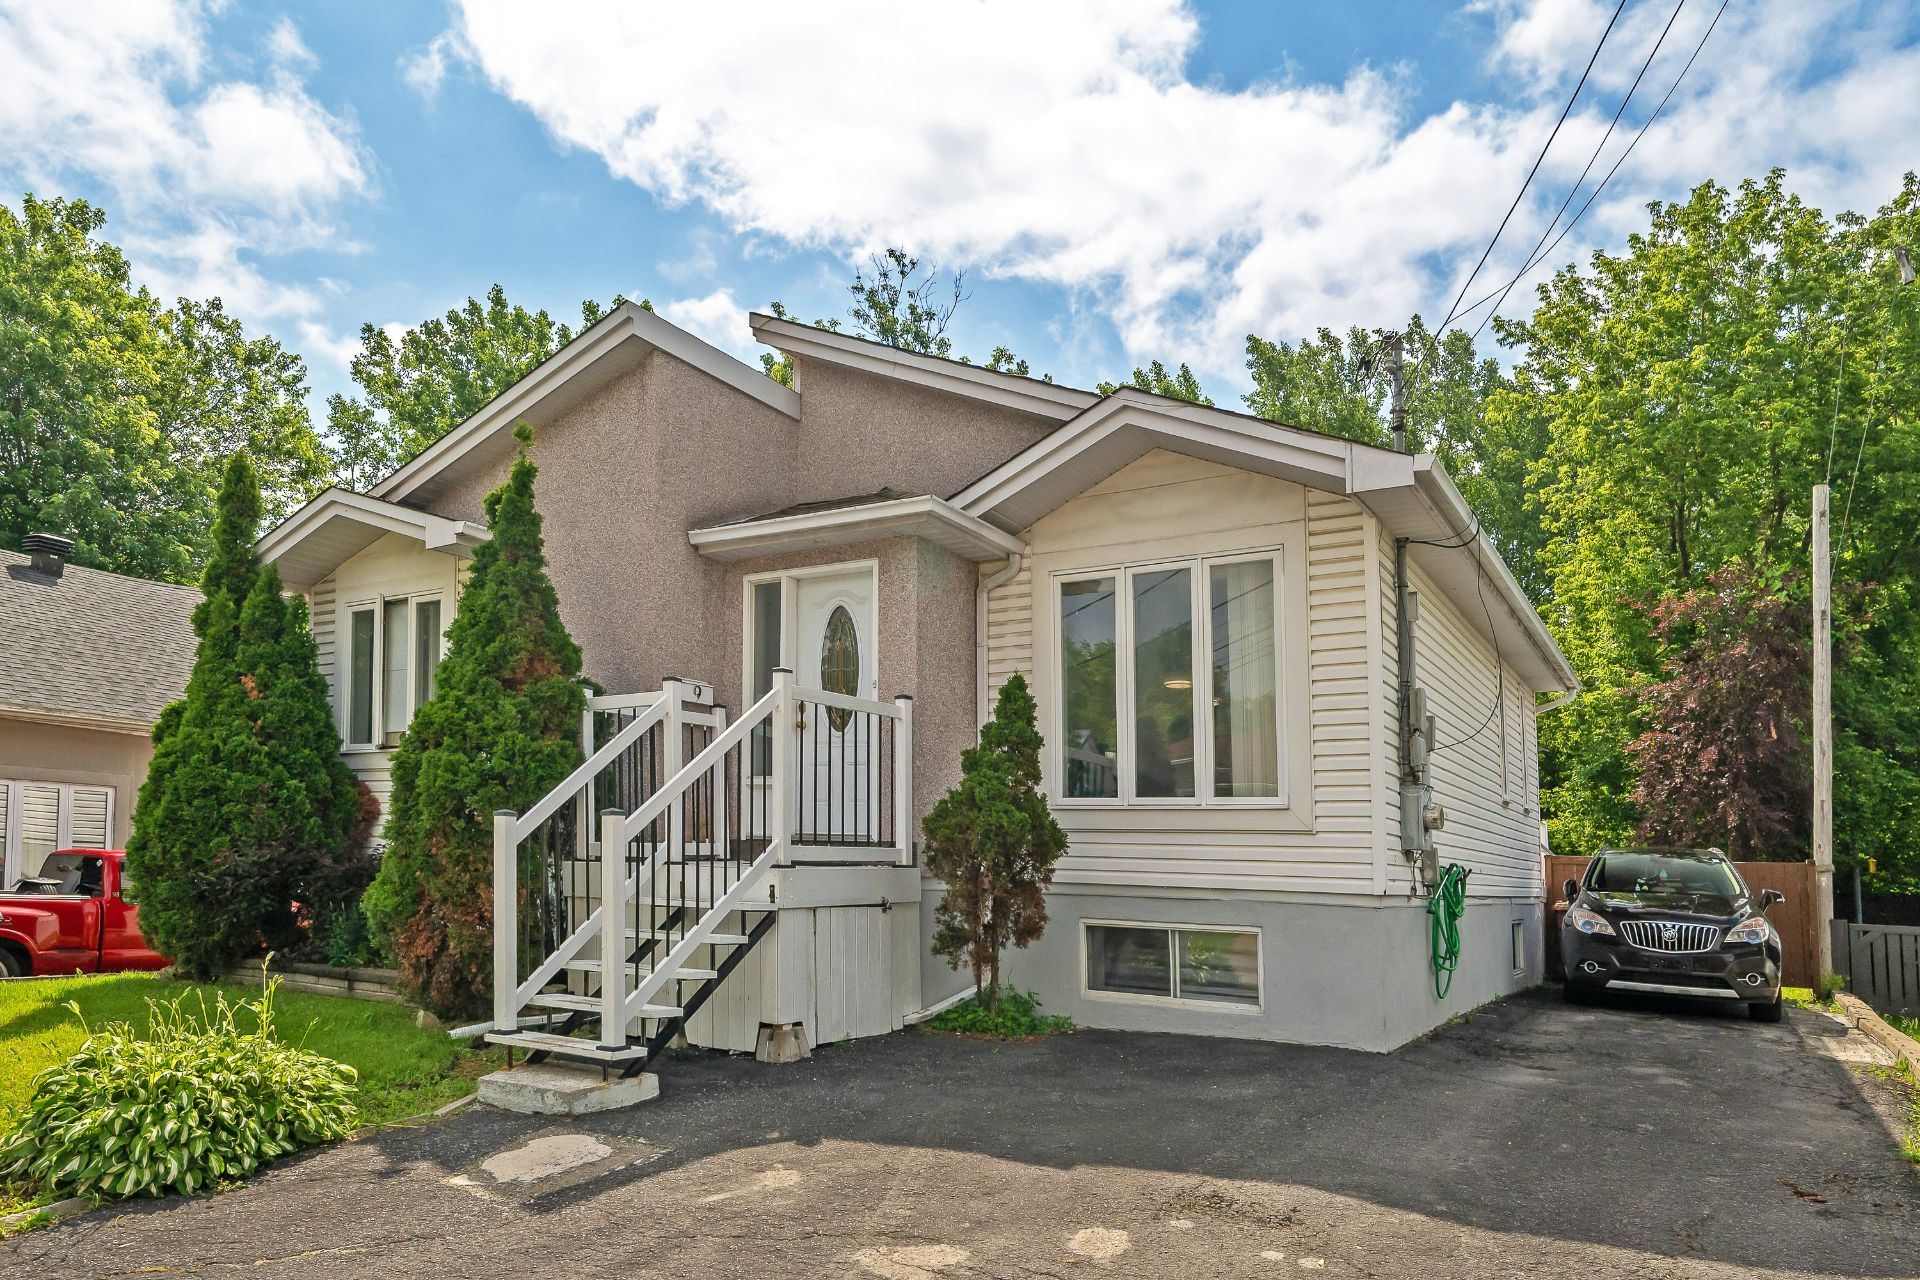
Overall View
9 Rue Bouffard, Laval (Sainte-Rose), QC H7L inside pictures
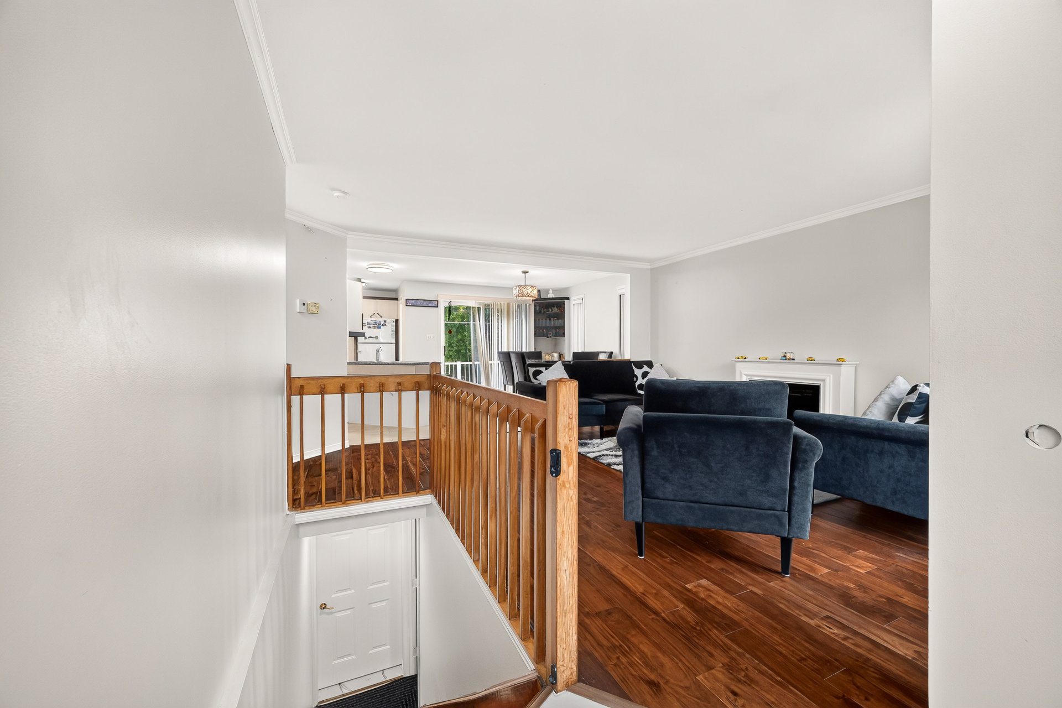
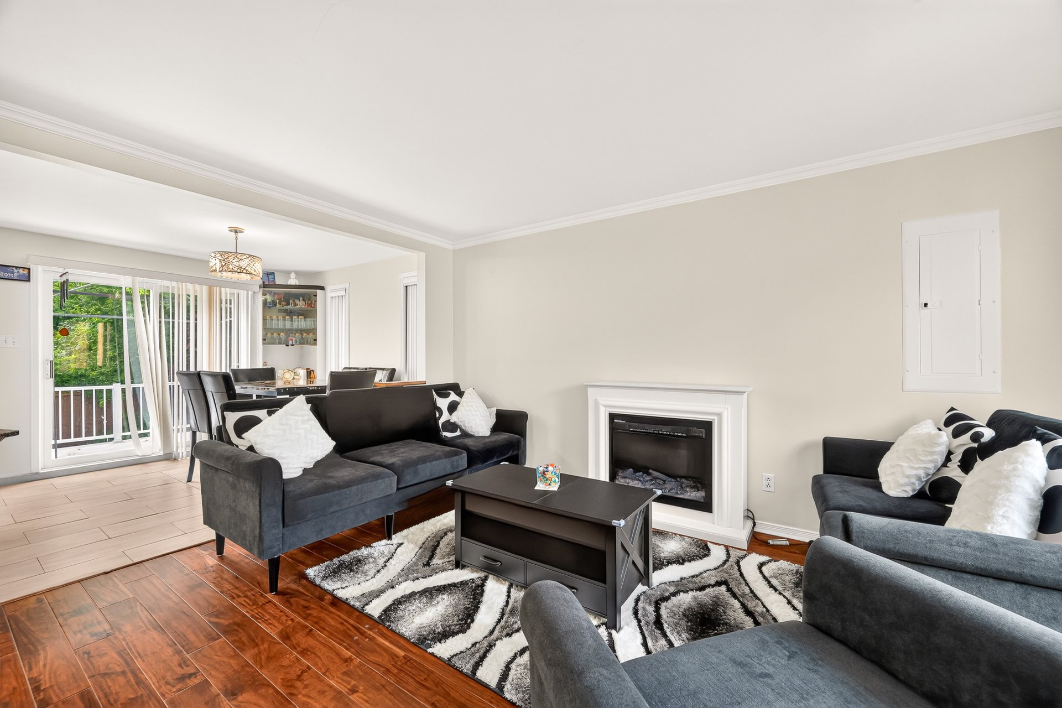
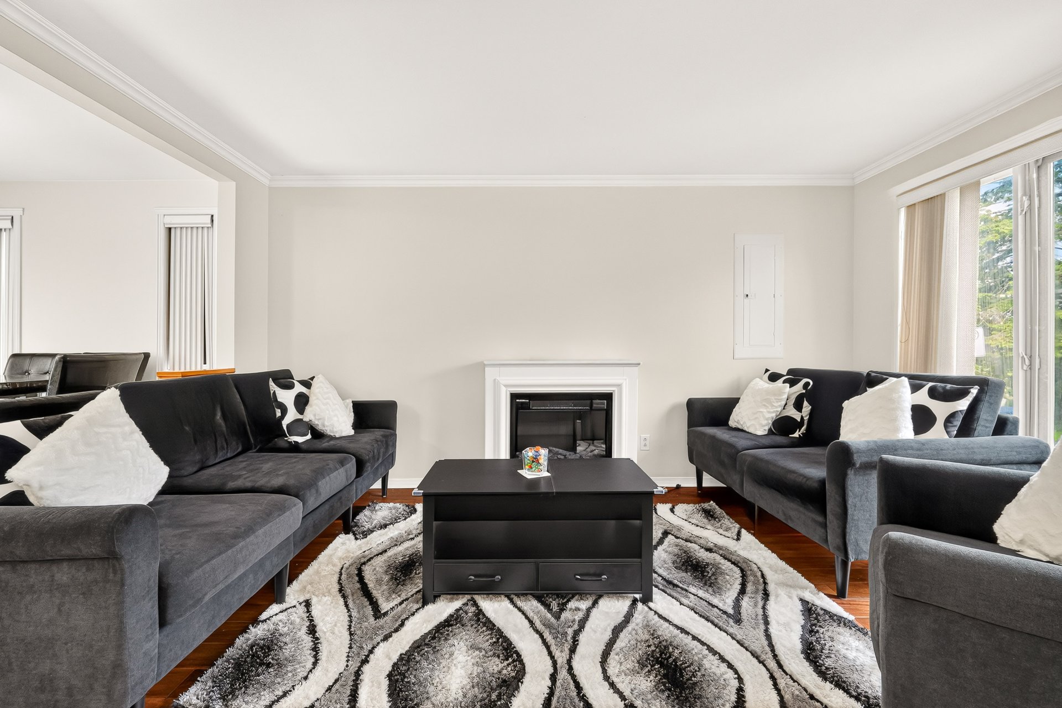
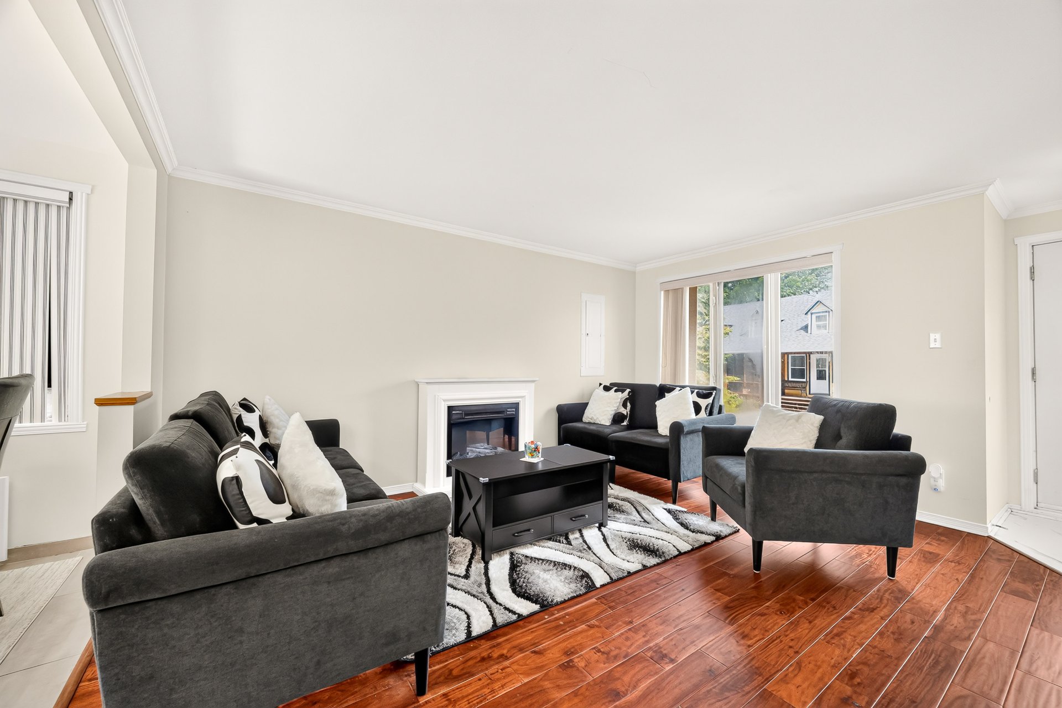
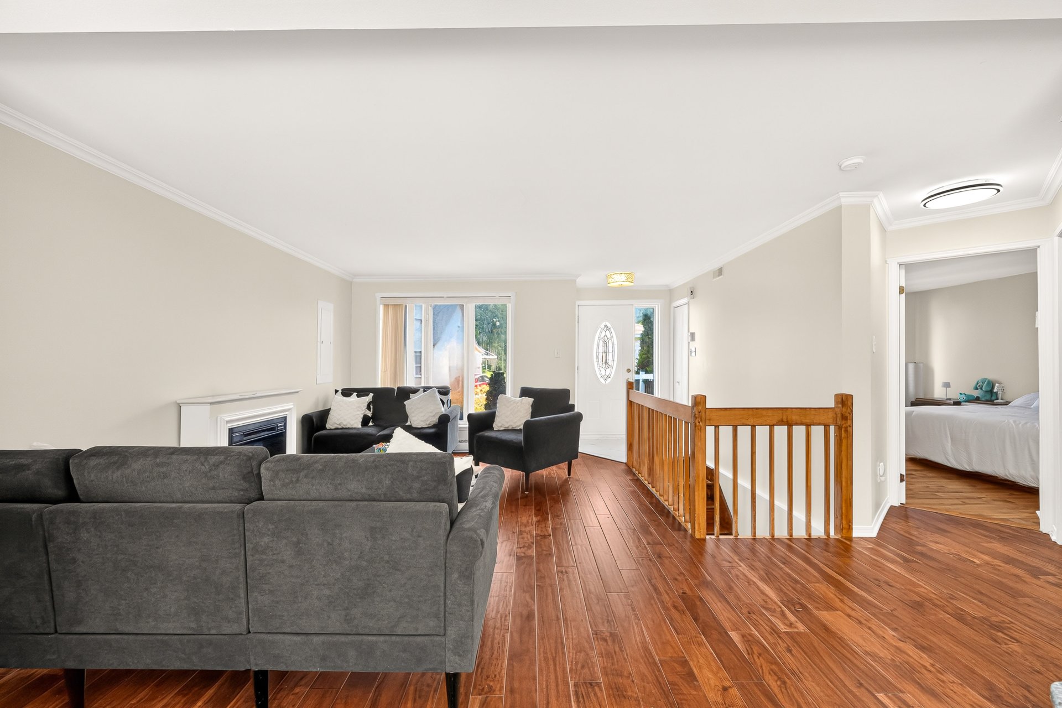
Living room
9 Rue Bouffard, Laval (Sainte-Rose), QC H7L inside pictures
Living room
9 Rue Bouffard, Laval (Sainte-Rose), QC H7L inside pictures
Living room
9 Rue Bouffard, Laval (Sainte-Rose), QC H7L inside pictures
Overall View
9 Rue Bouffard, Laval (Sainte-Rose), QC H7L inside pictures
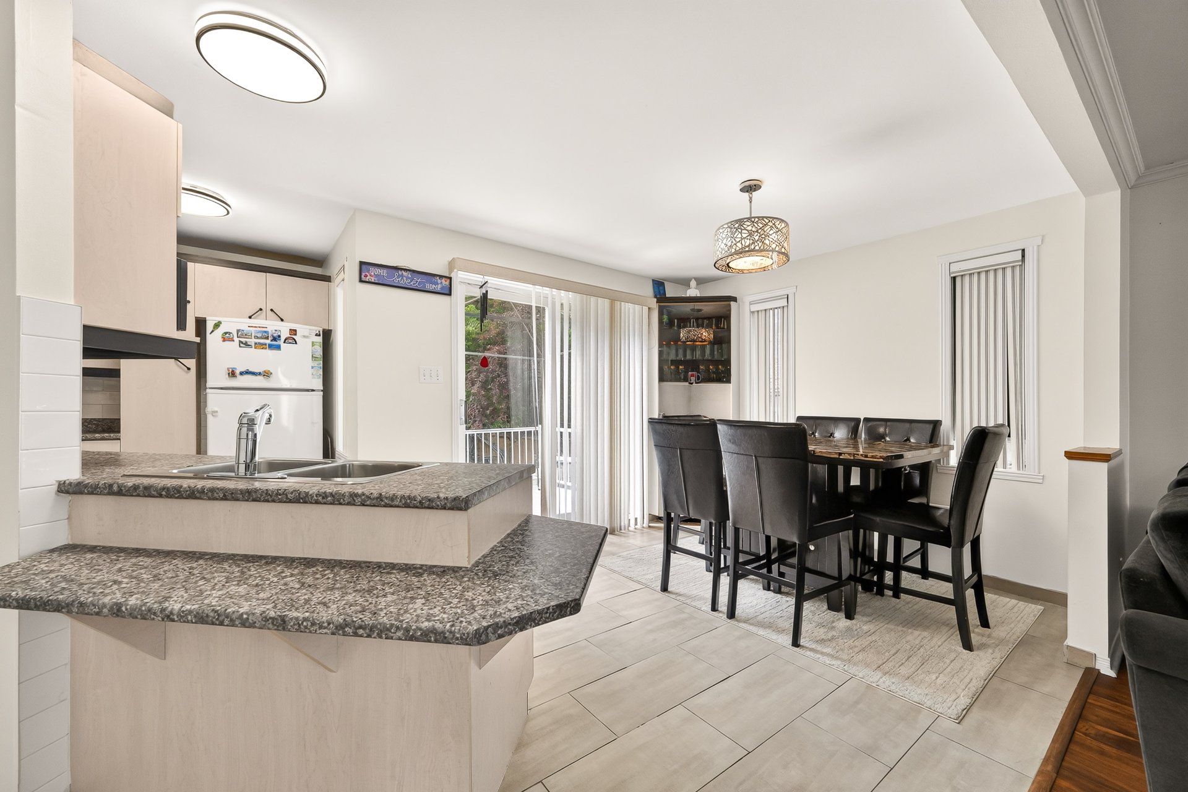
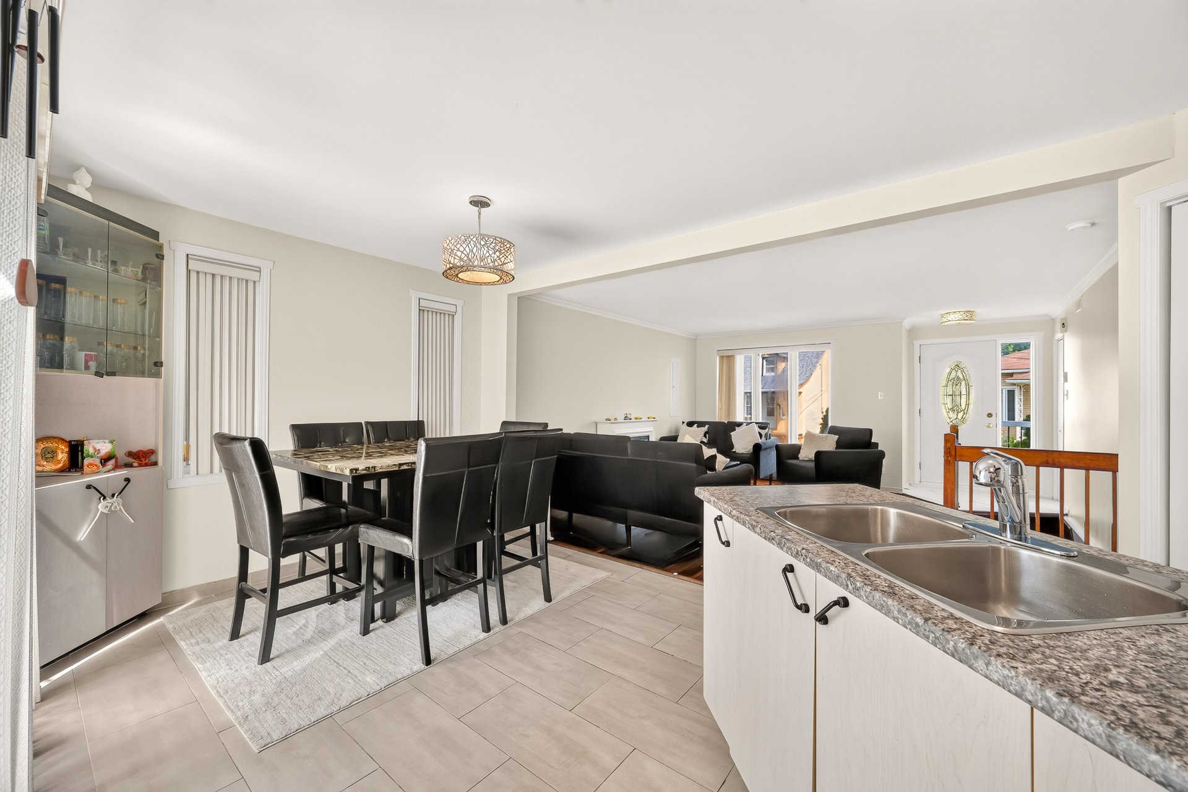
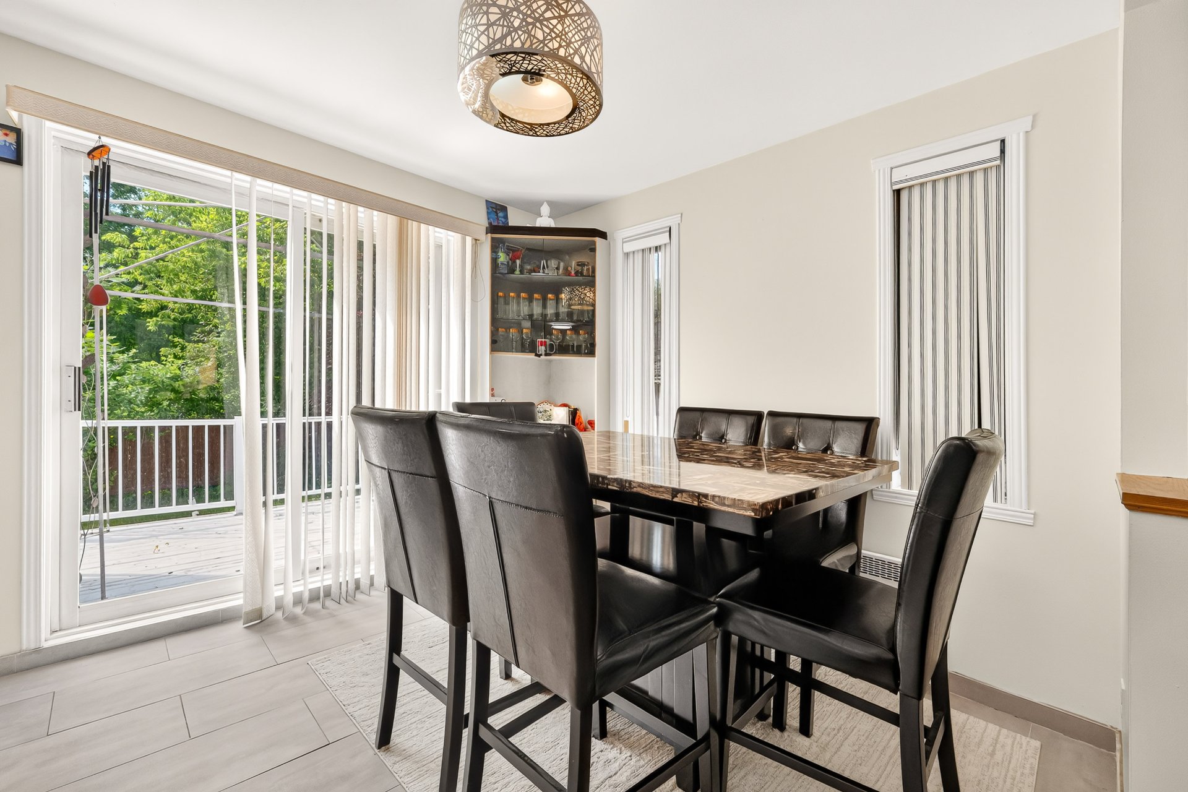
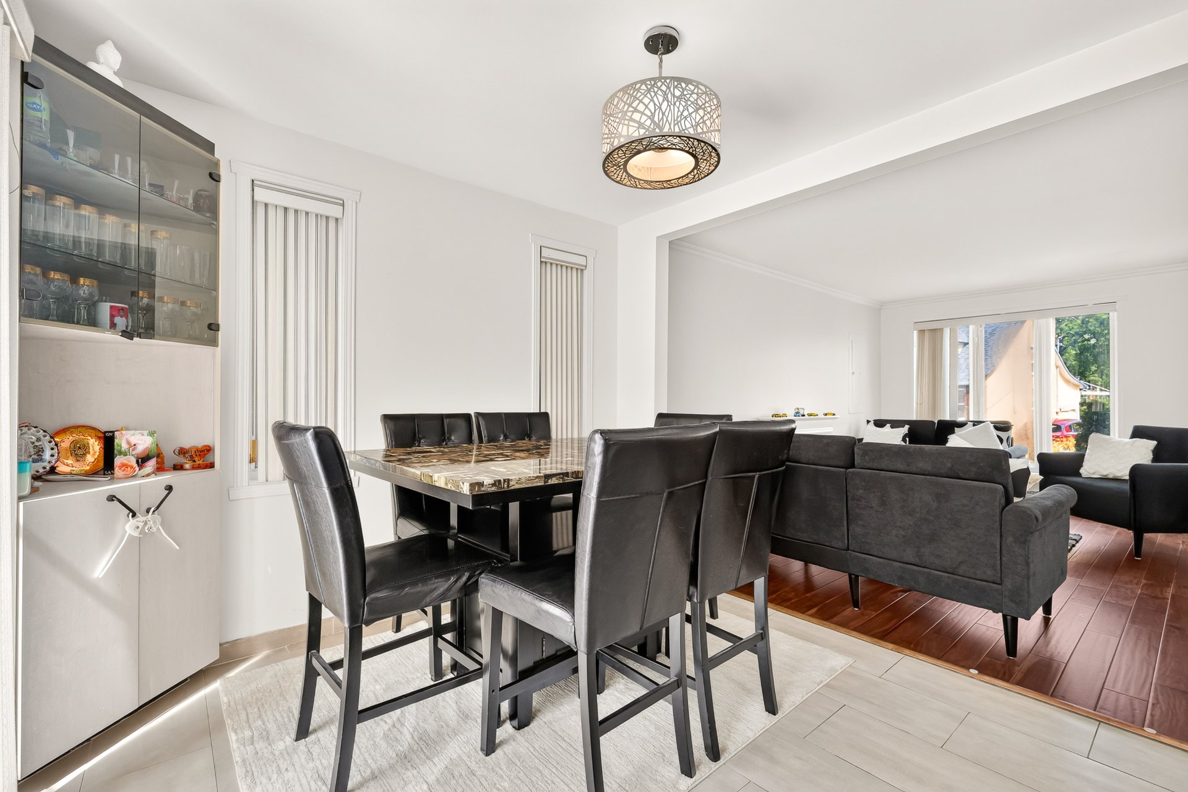
Dining room
9 Rue Bouffard, Laval (Sainte-Rose), QC H7L inside pictures
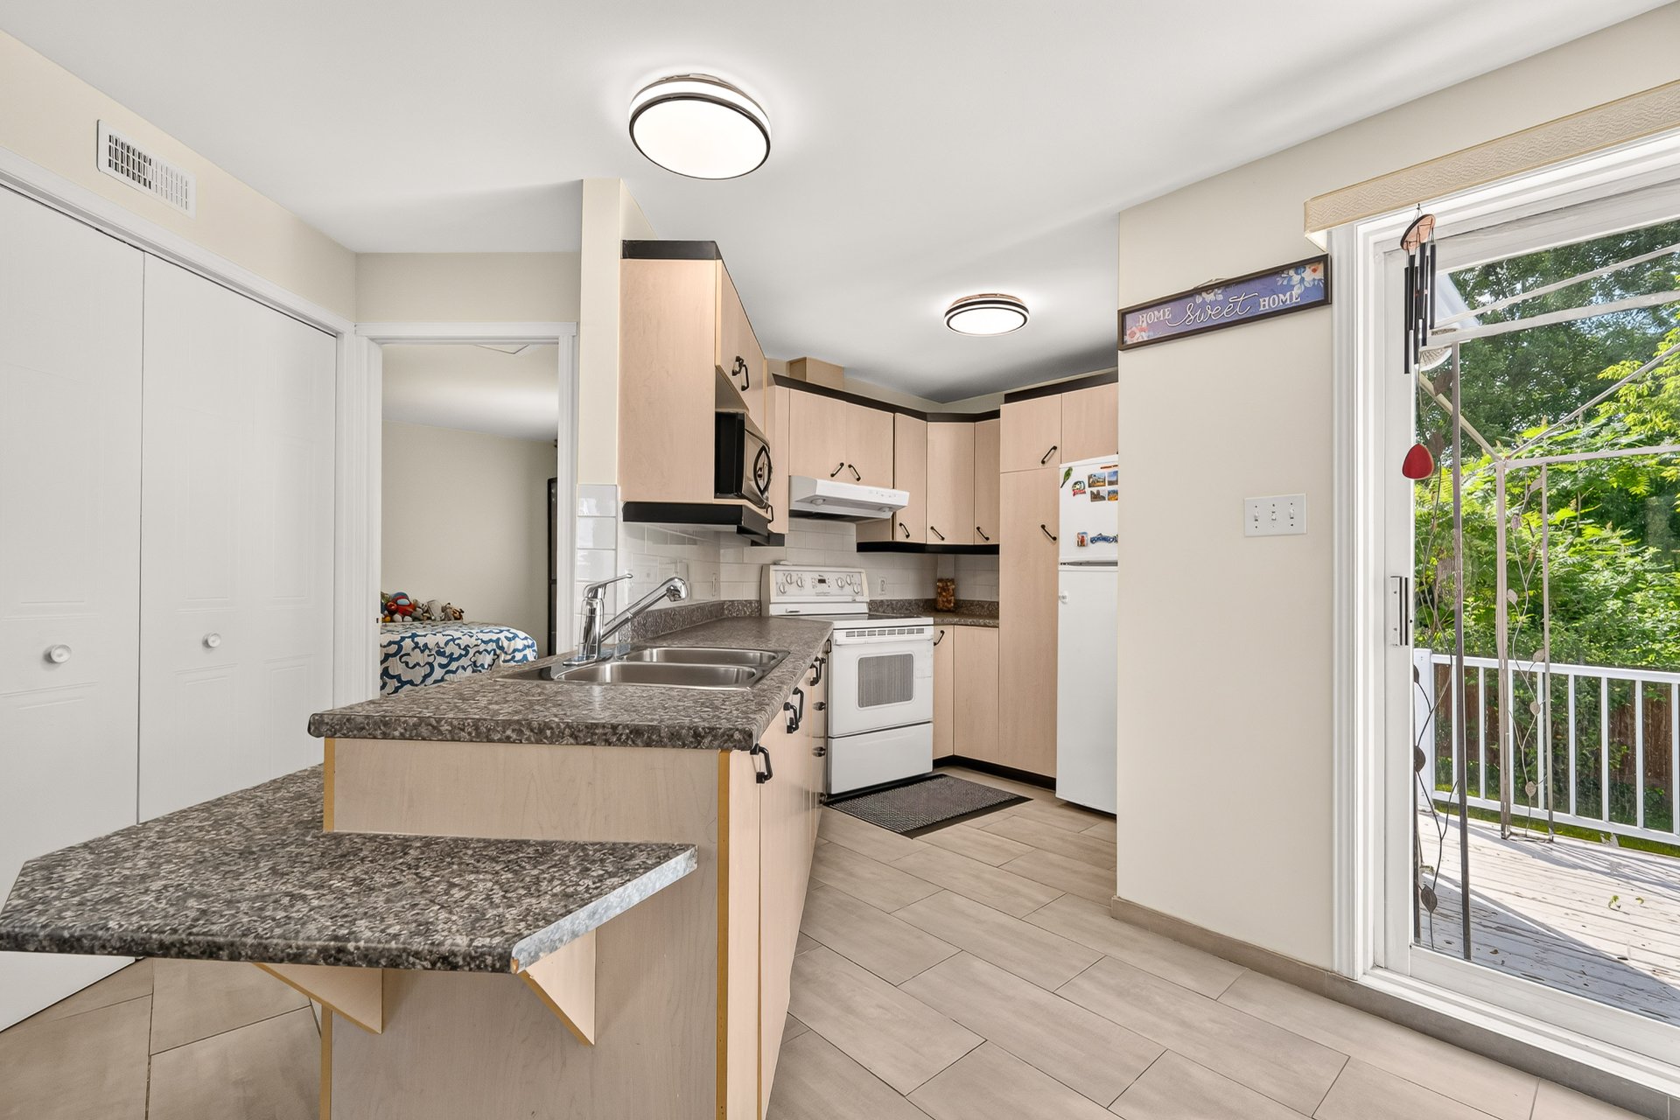
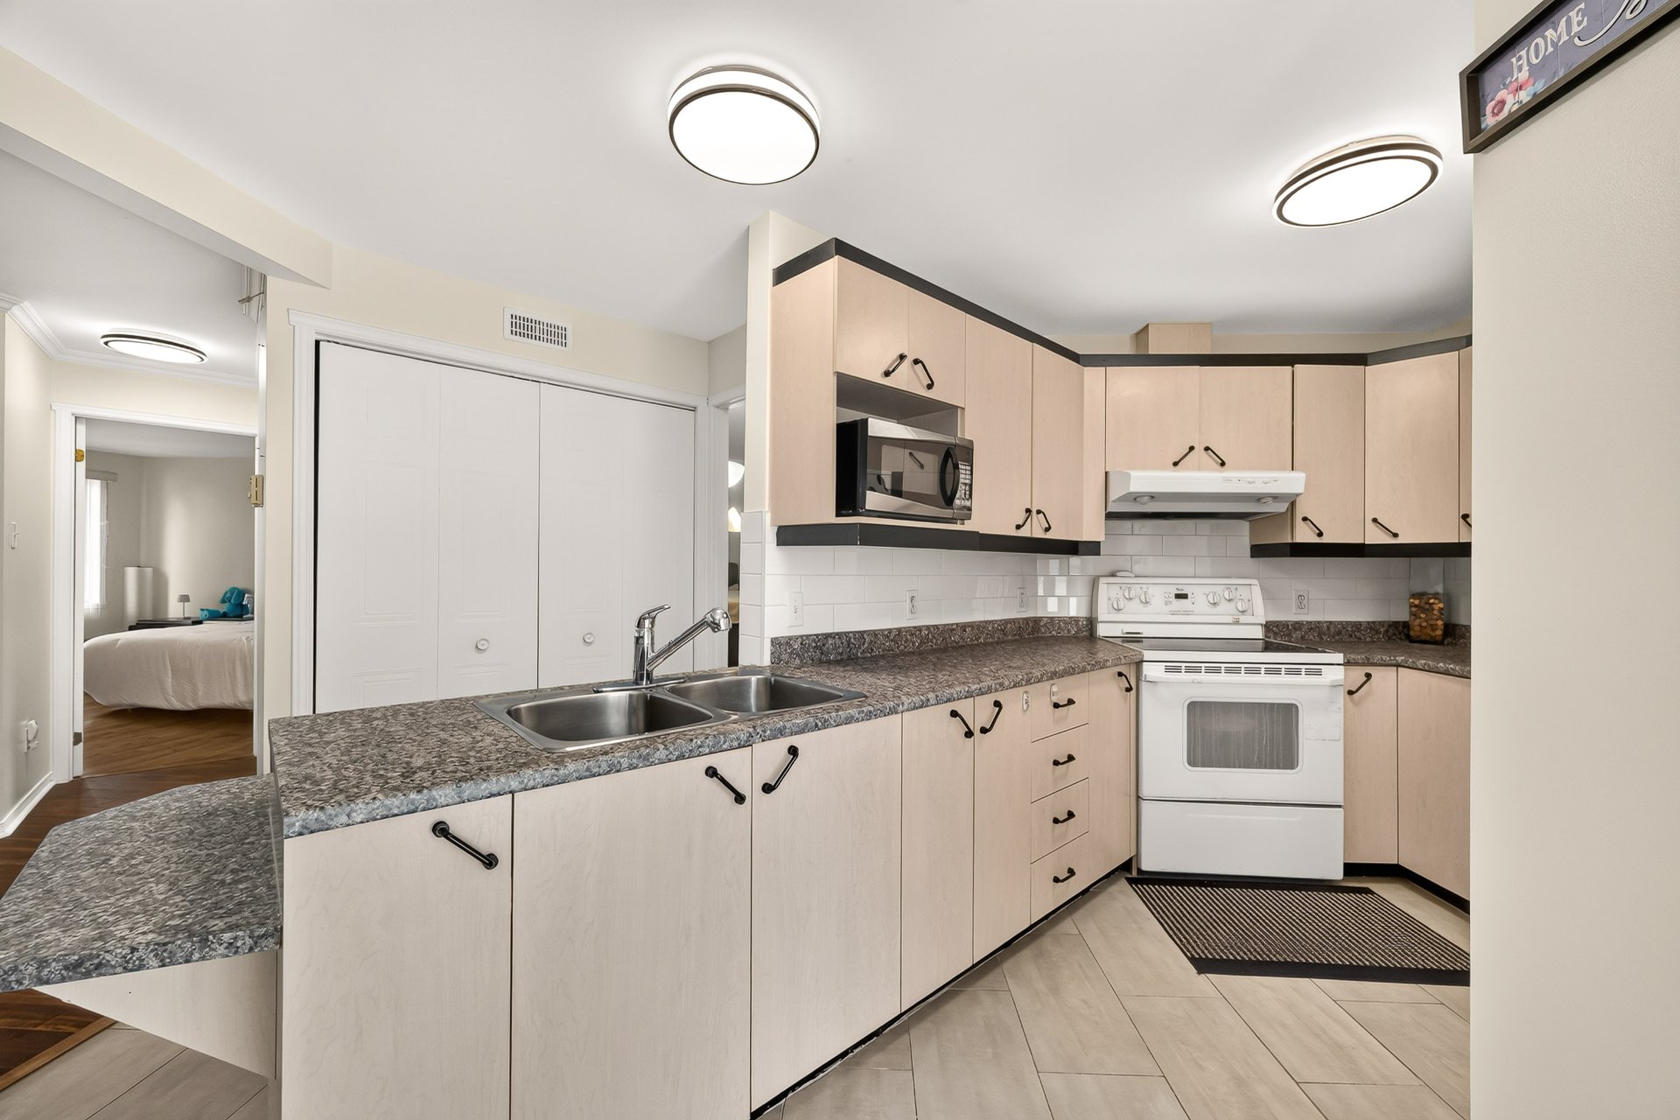
Kitchen
9 Rue Bouffard, Laval (Sainte-Rose), QC H7L inside pictures
Kitchen
9 Rue Bouffard, Laval (Sainte-Rose), QC H7L inside pictures
Dining room
9 Rue Bouffard, Laval (Sainte-Rose), QC H7L inside pictures
Dining room
9 Rue Bouffard, Laval (Sainte-Rose), QC H7L inside pictures
Dining room
9 Rue Bouffard, Laval (Sainte-Rose), QC H7L inside pictures
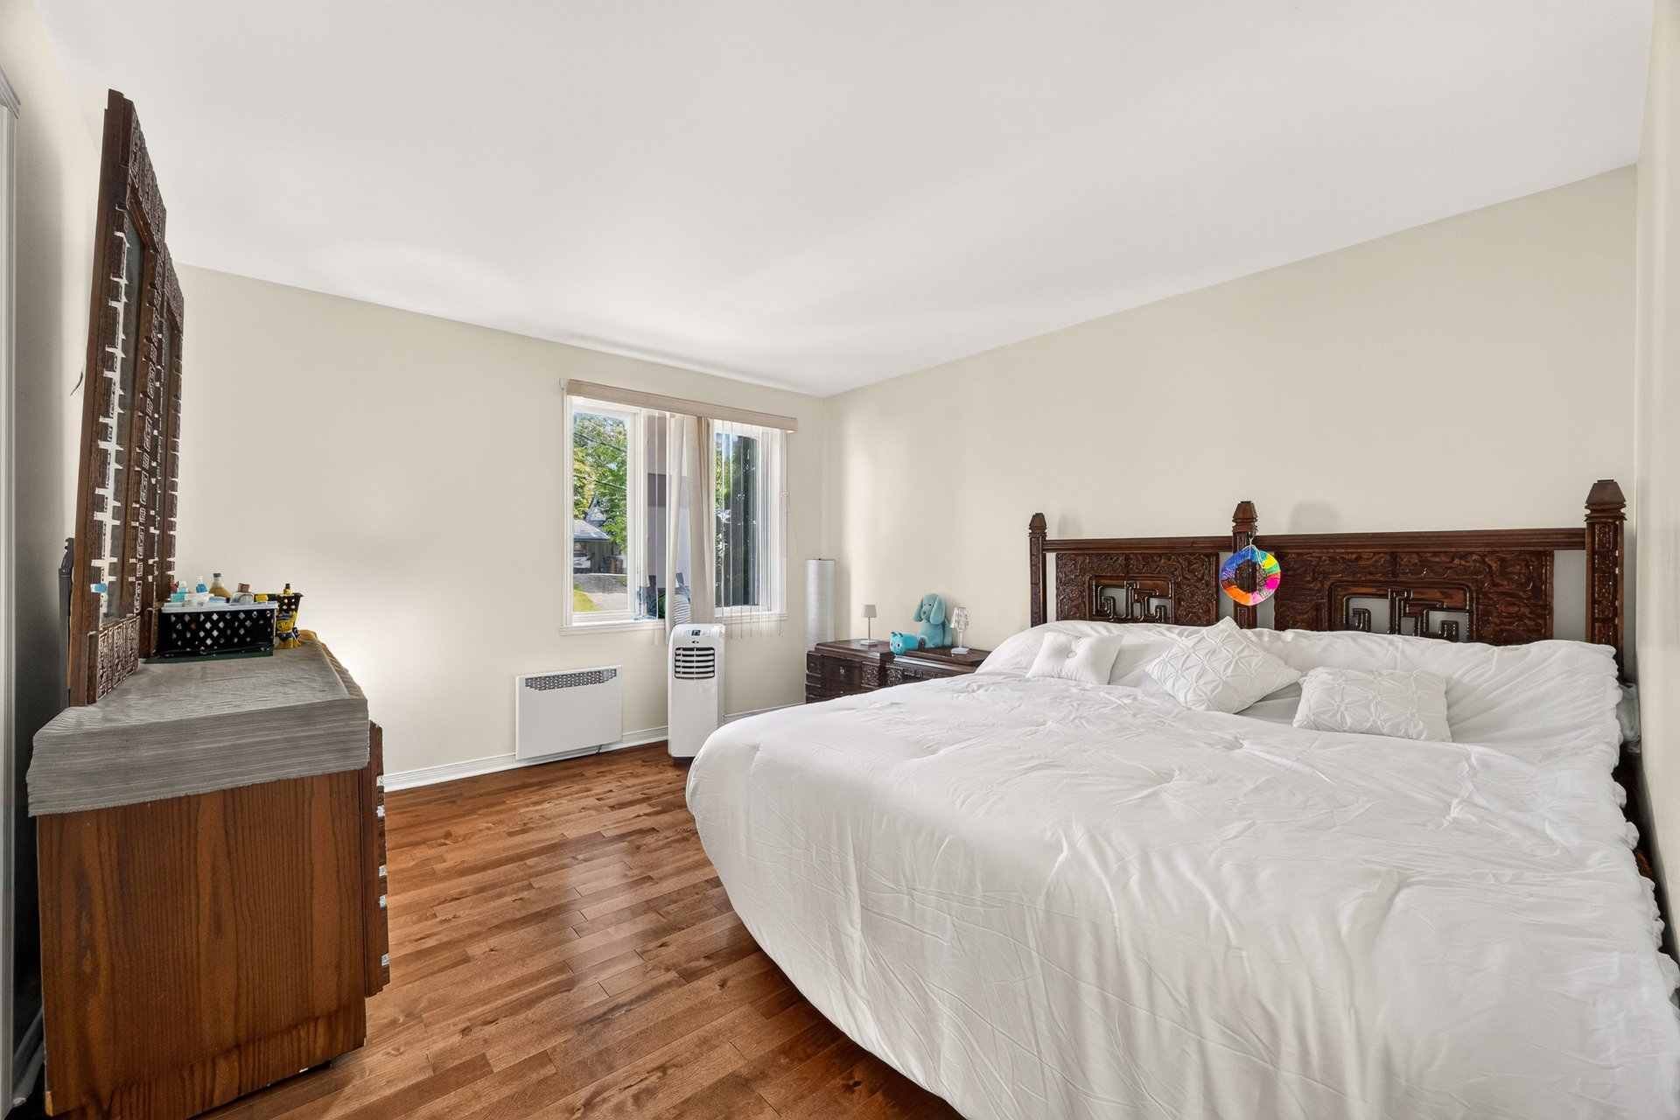
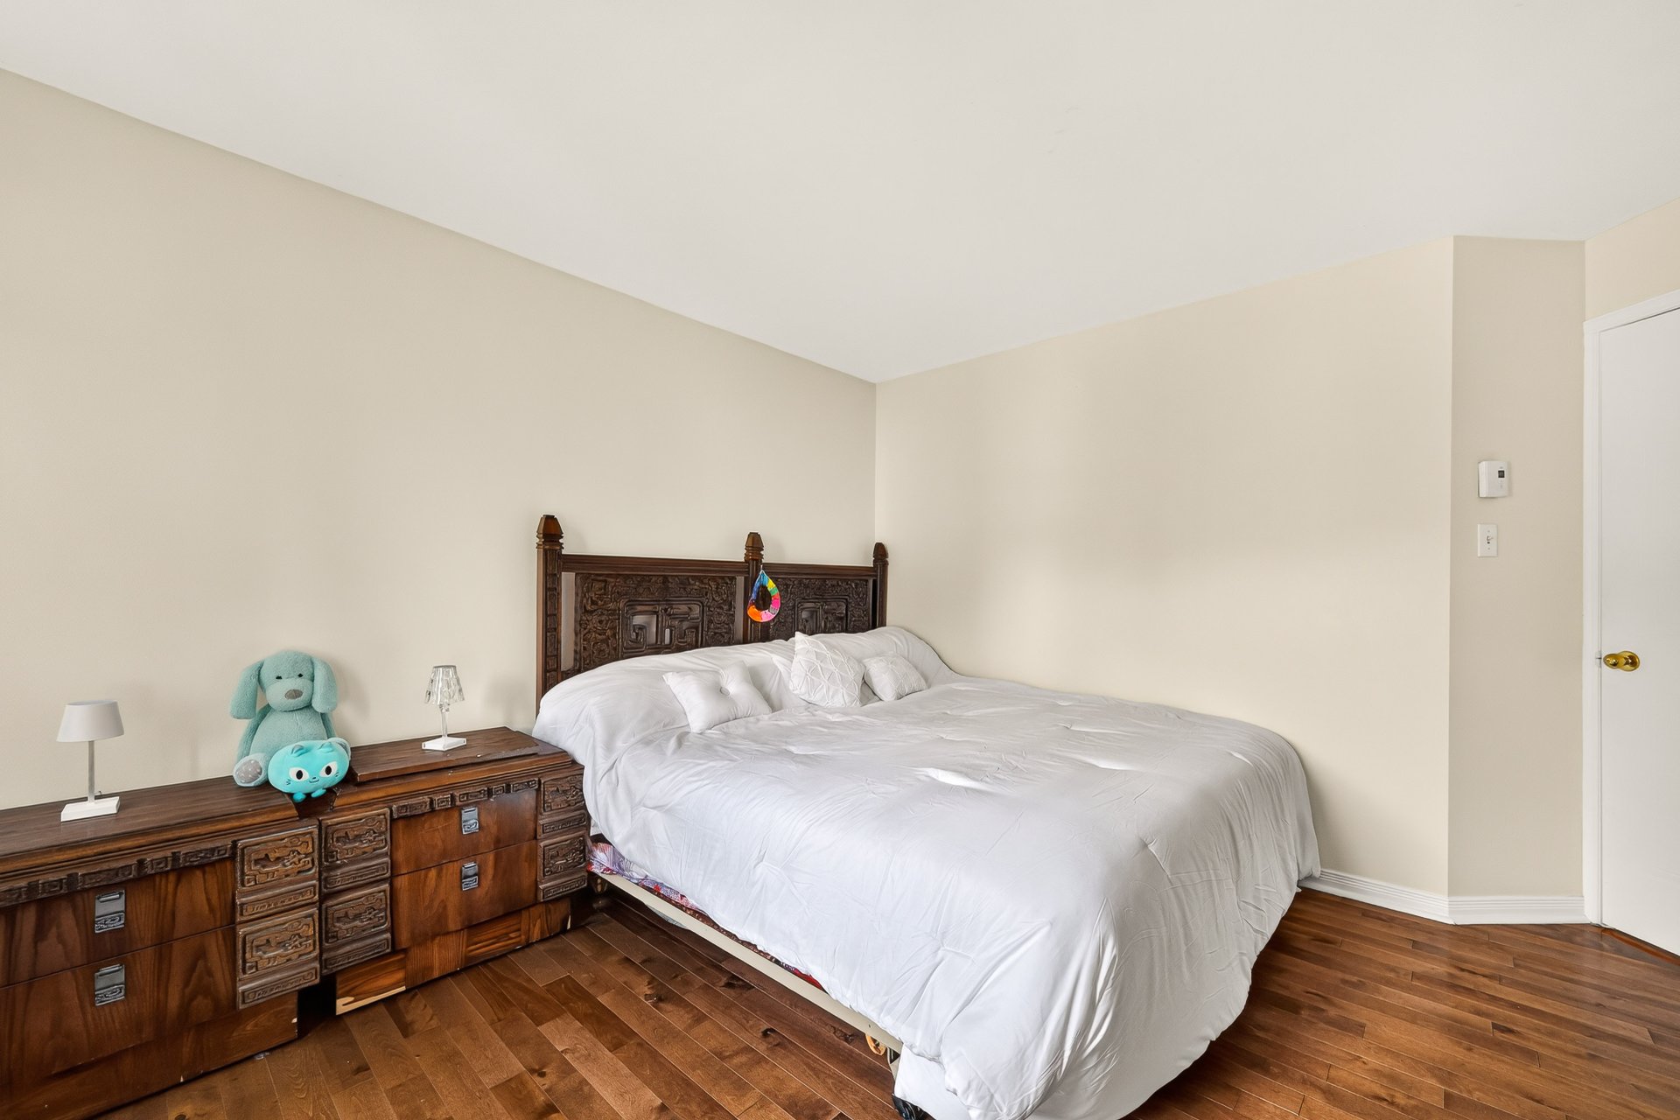
Primary bedroom
9 Rue Bouffard, Laval (Sainte-Rose), QC H7L inside pictures
Primary bedroom
9 Rue Bouffard, Laval (Sainte-Rose), QC H7L inside pictures
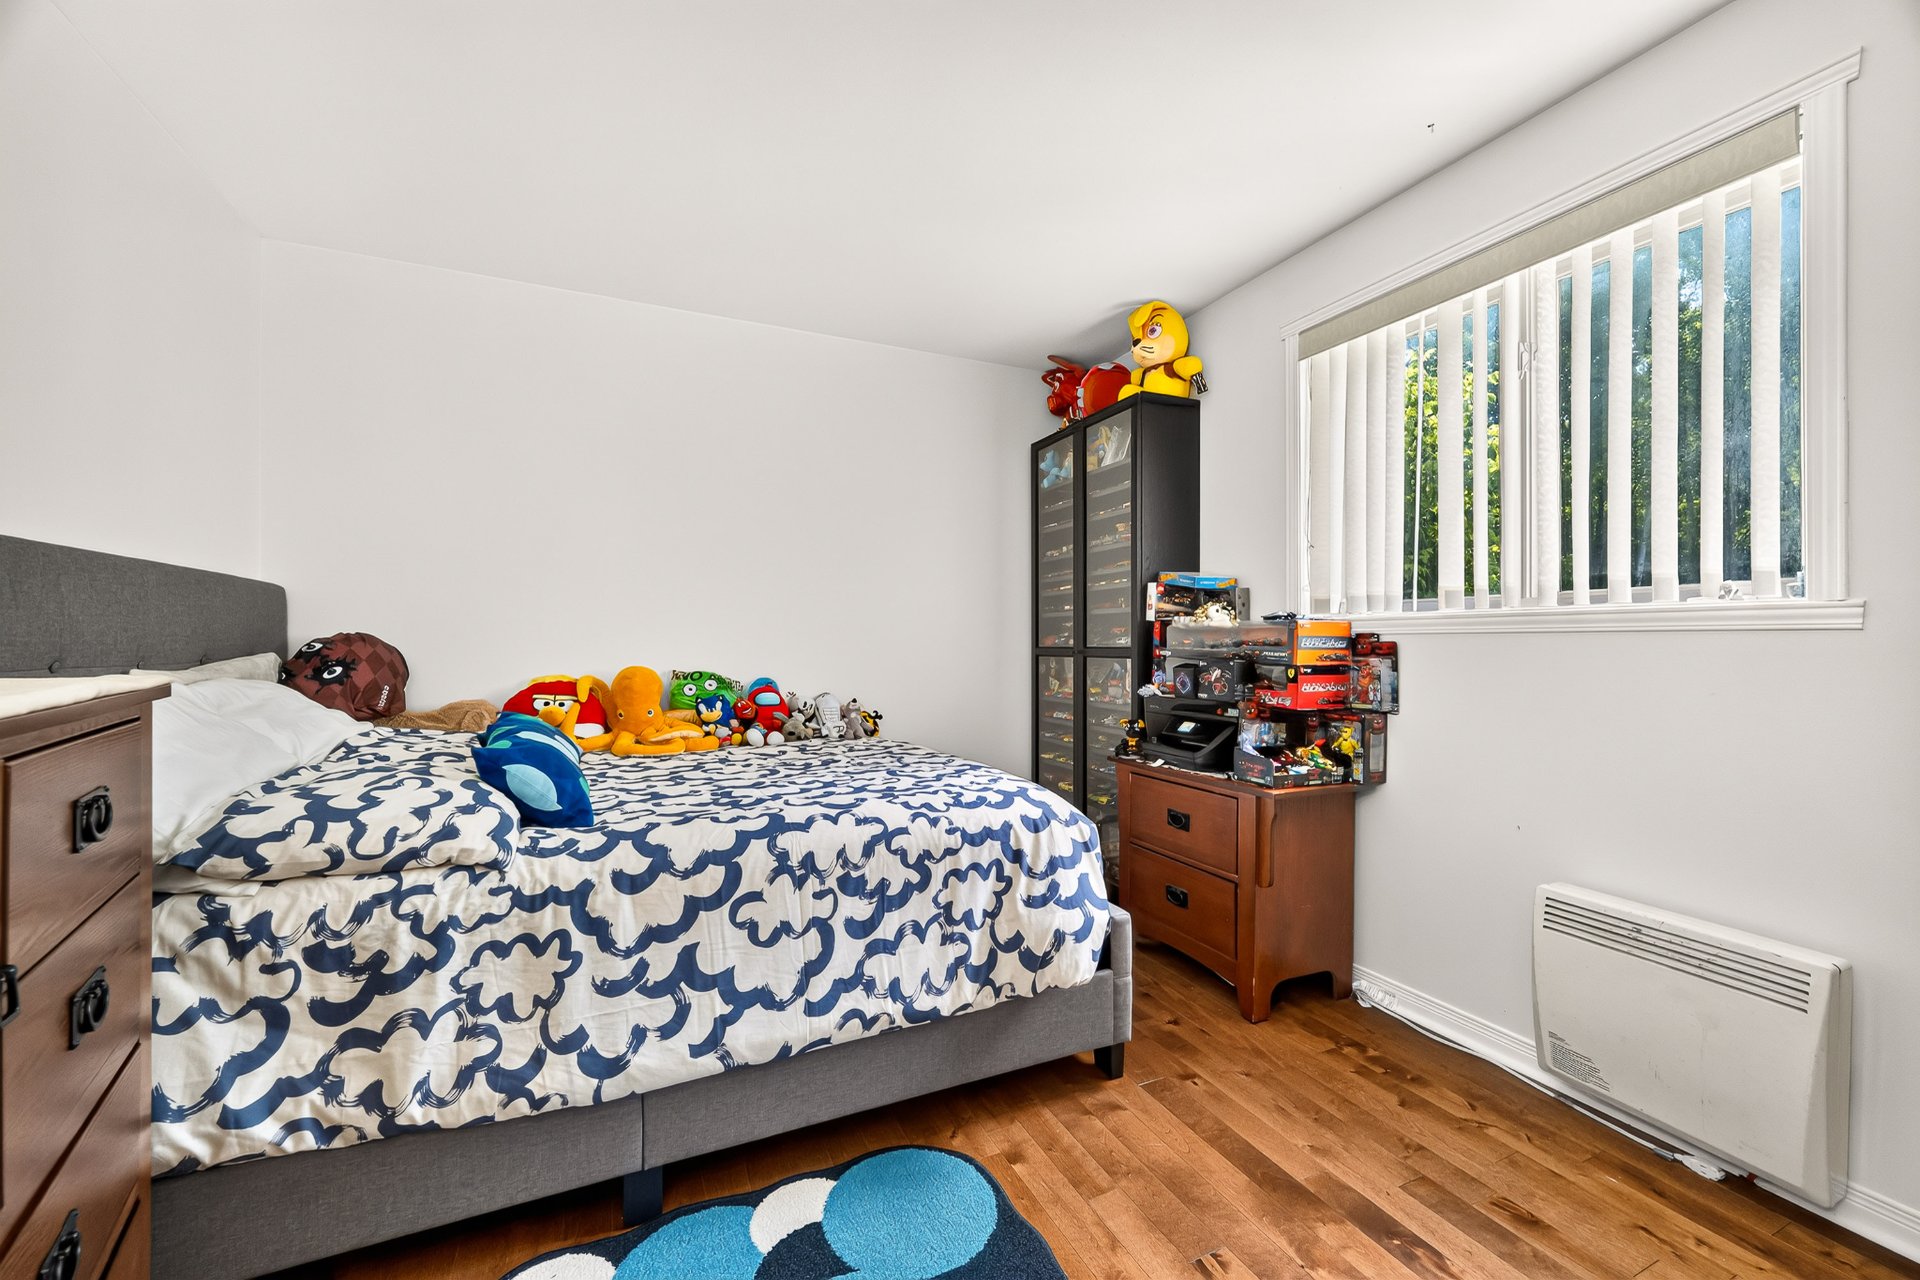
Bedroom
9 Rue Bouffard, Laval (Sainte-Rose), QC H7L inside pictures
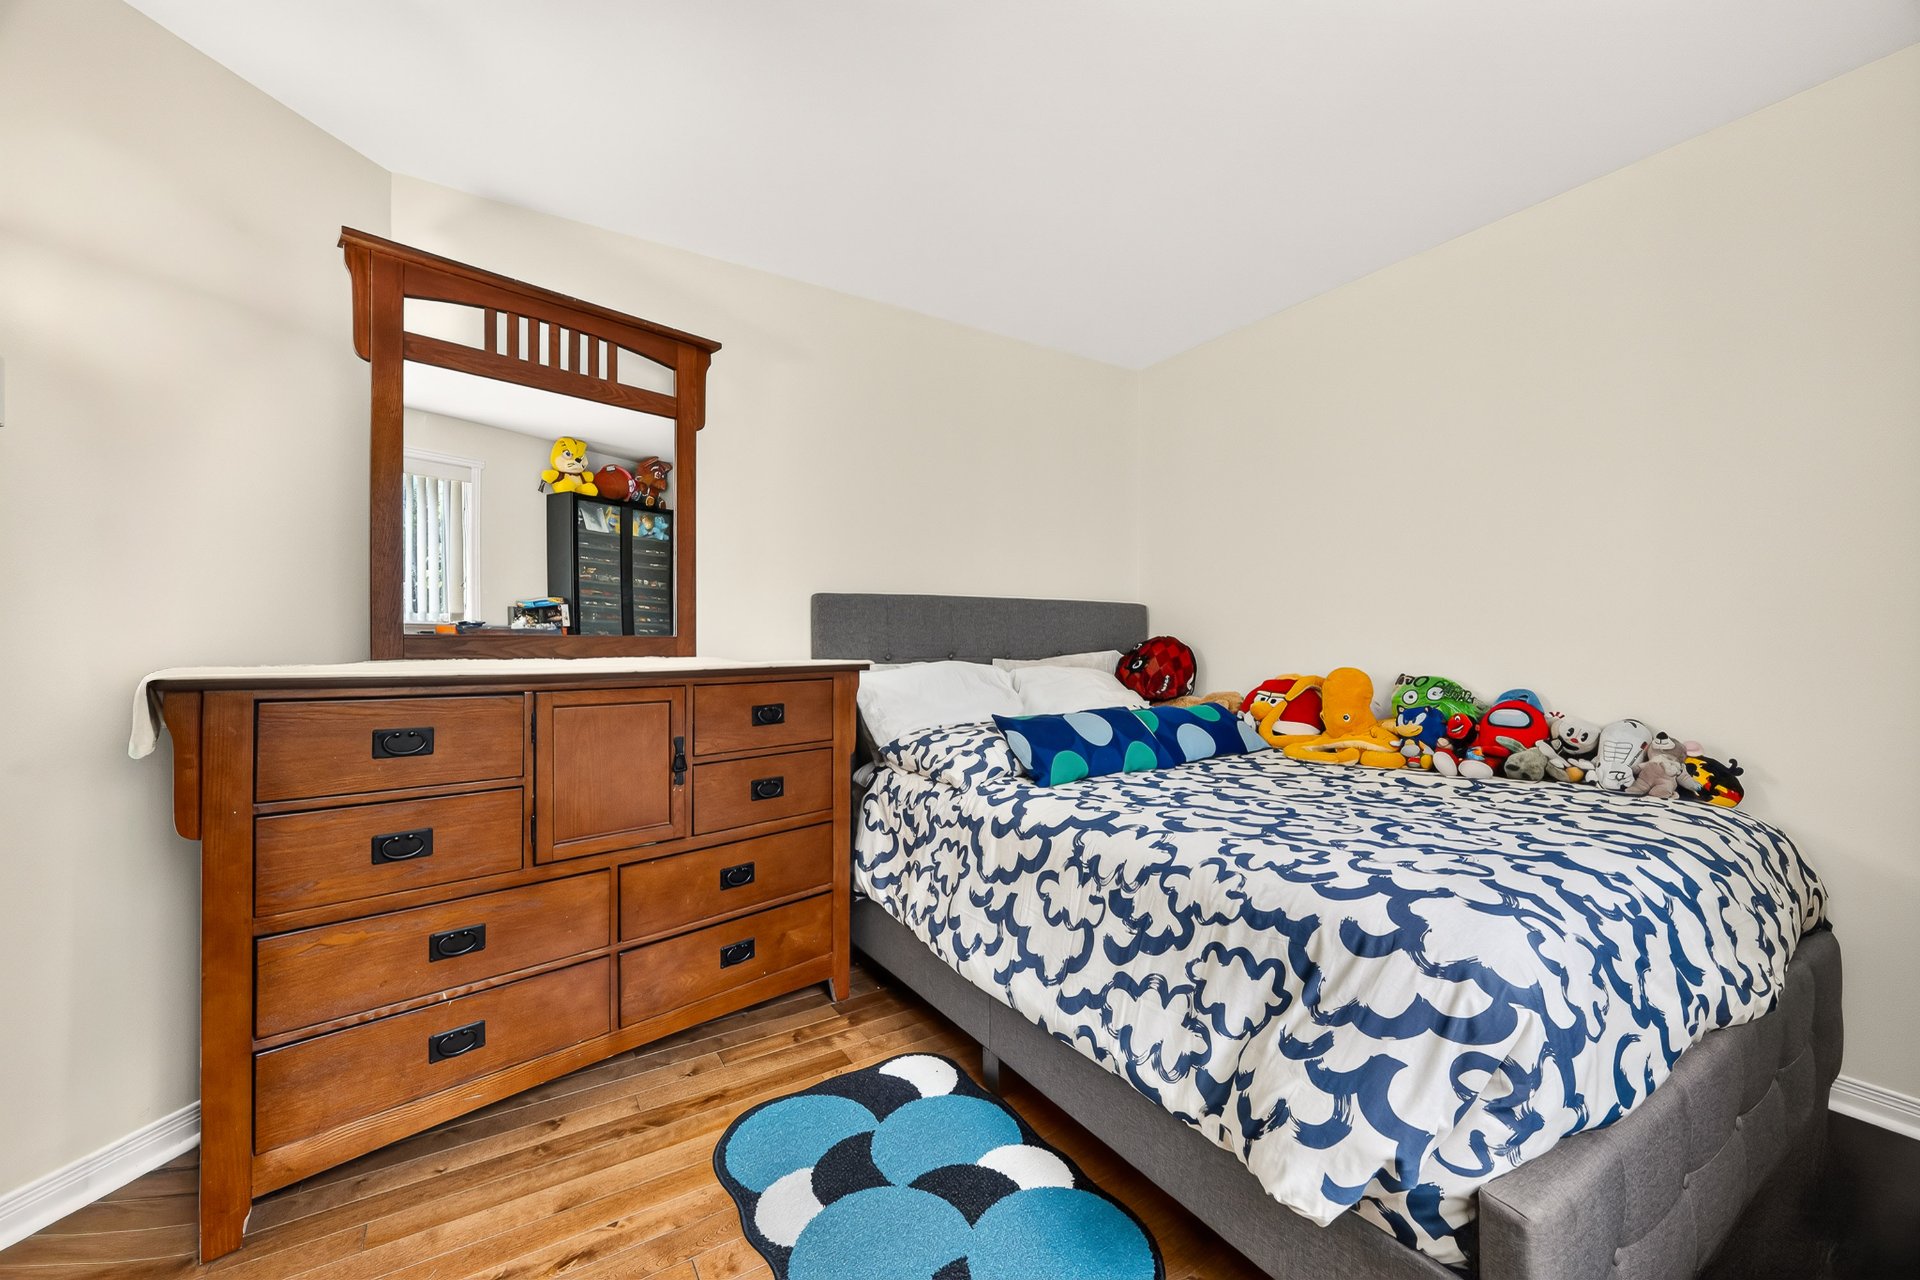
Bedroom
9 Rue Bouffard, Laval (Sainte-Rose), QC H7L inside pictures
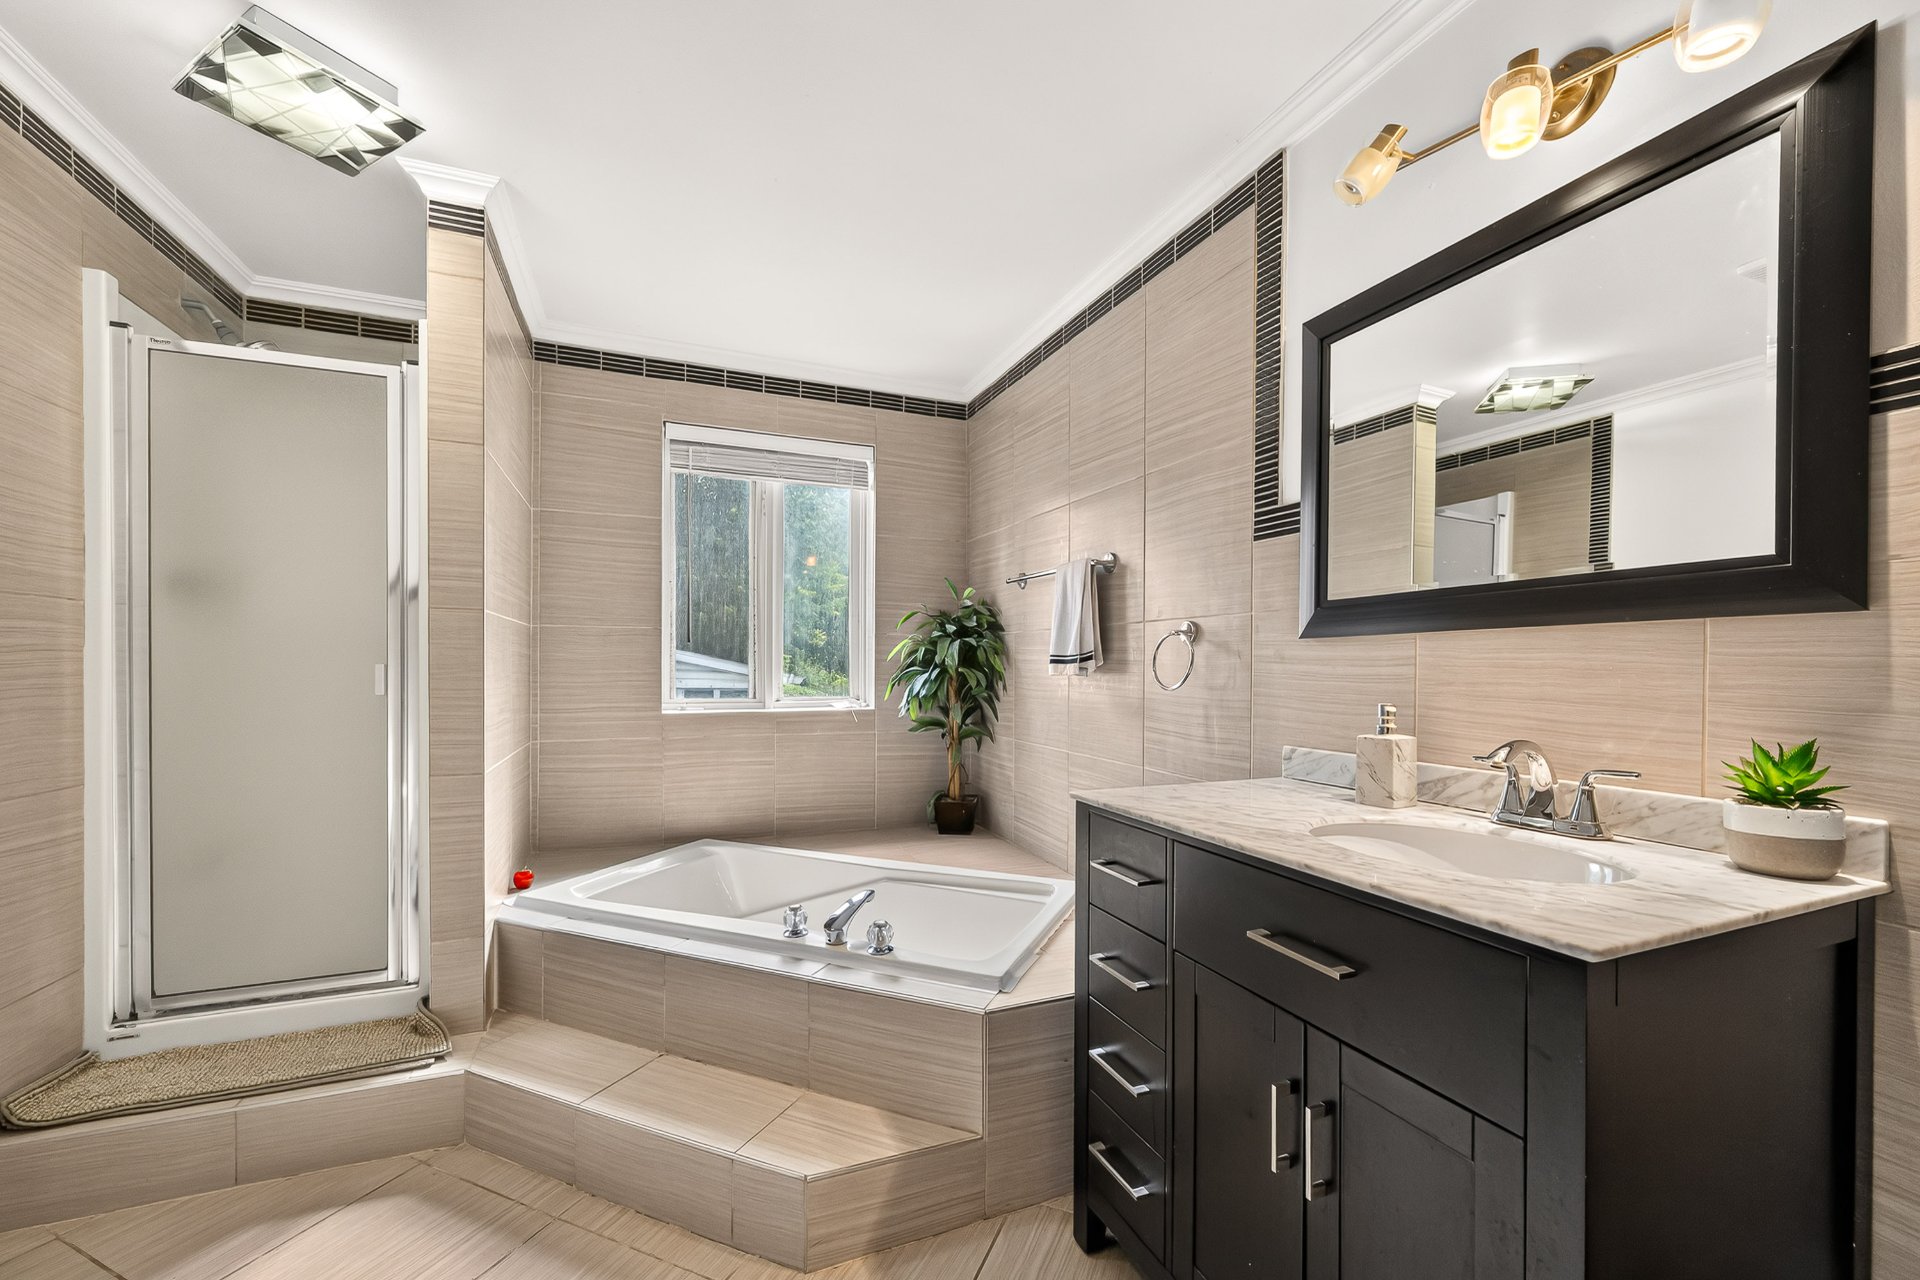
Bathroom
9 Rue Bouffard, Laval (Sainte-Rose), QC H7L inside pictures
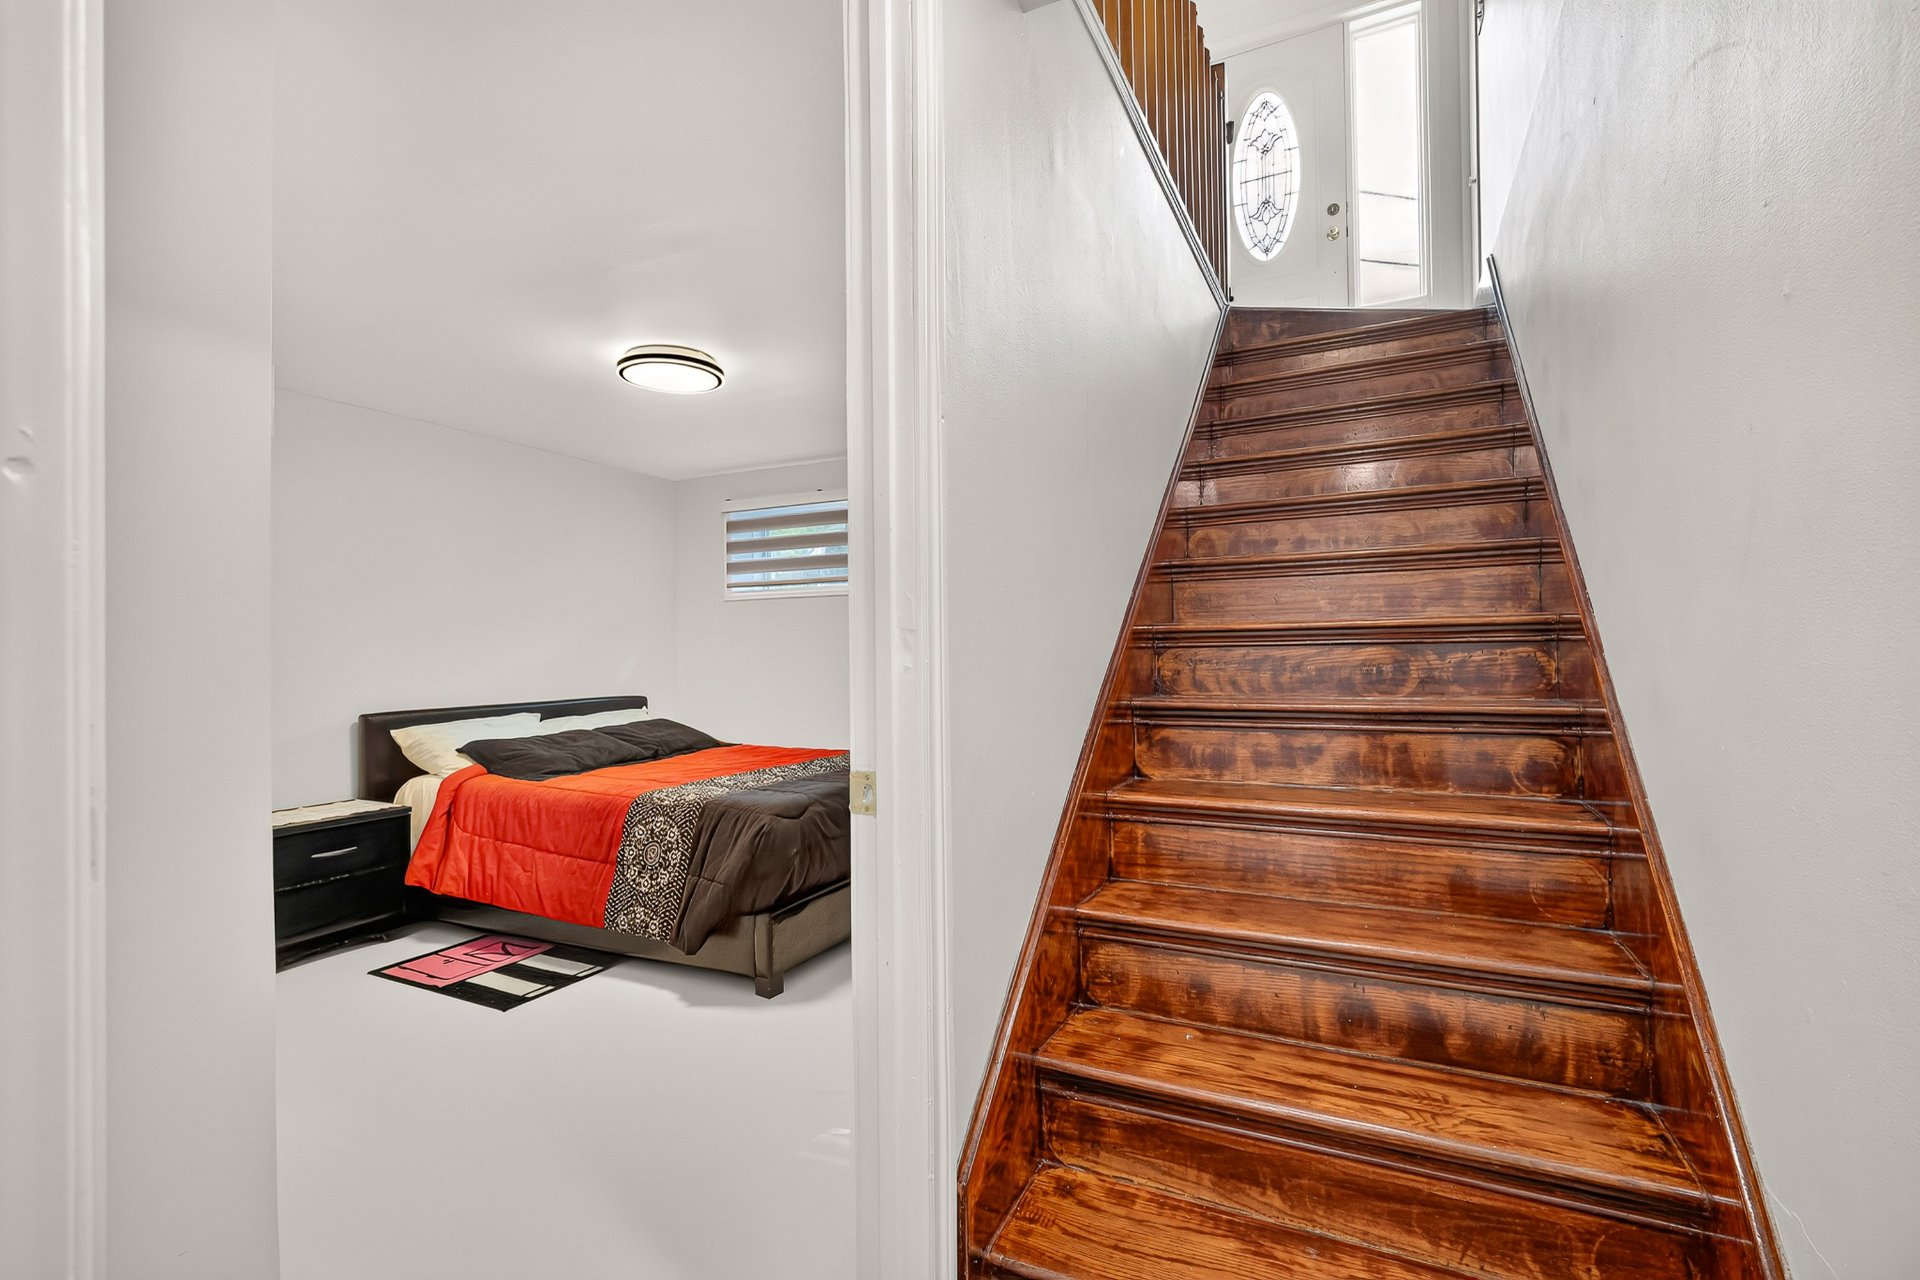
Staircase
9 Rue Bouffard, Laval (Sainte-Rose), QC H7L inside pictures
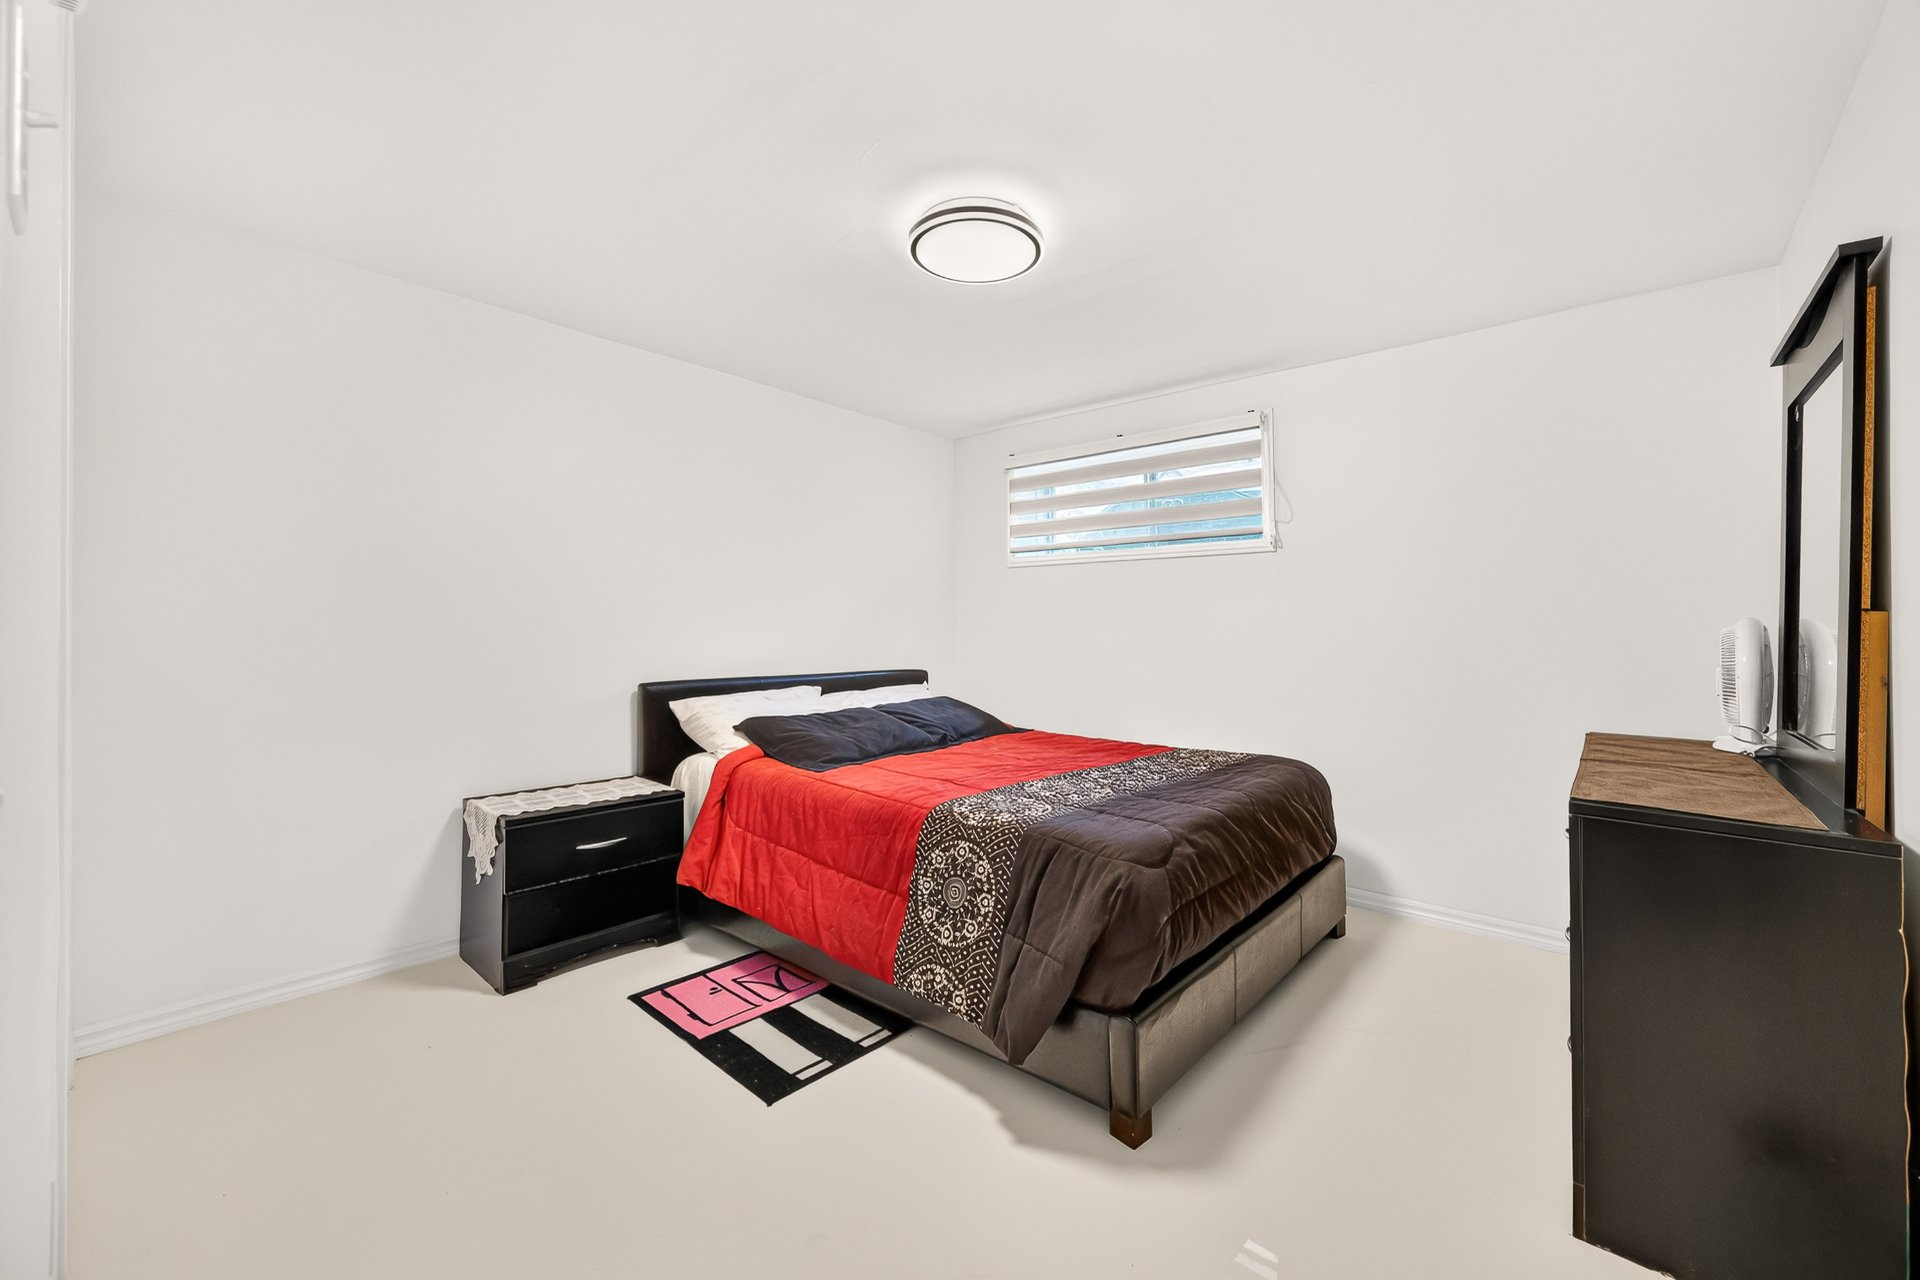
Bedroom
9 Rue Bouffard, Laval (Sainte-Rose), QC H7L inside pictures
Basement
9 Rue Bouffard, Laval (Sainte-Rose), QC H7L inside pictures
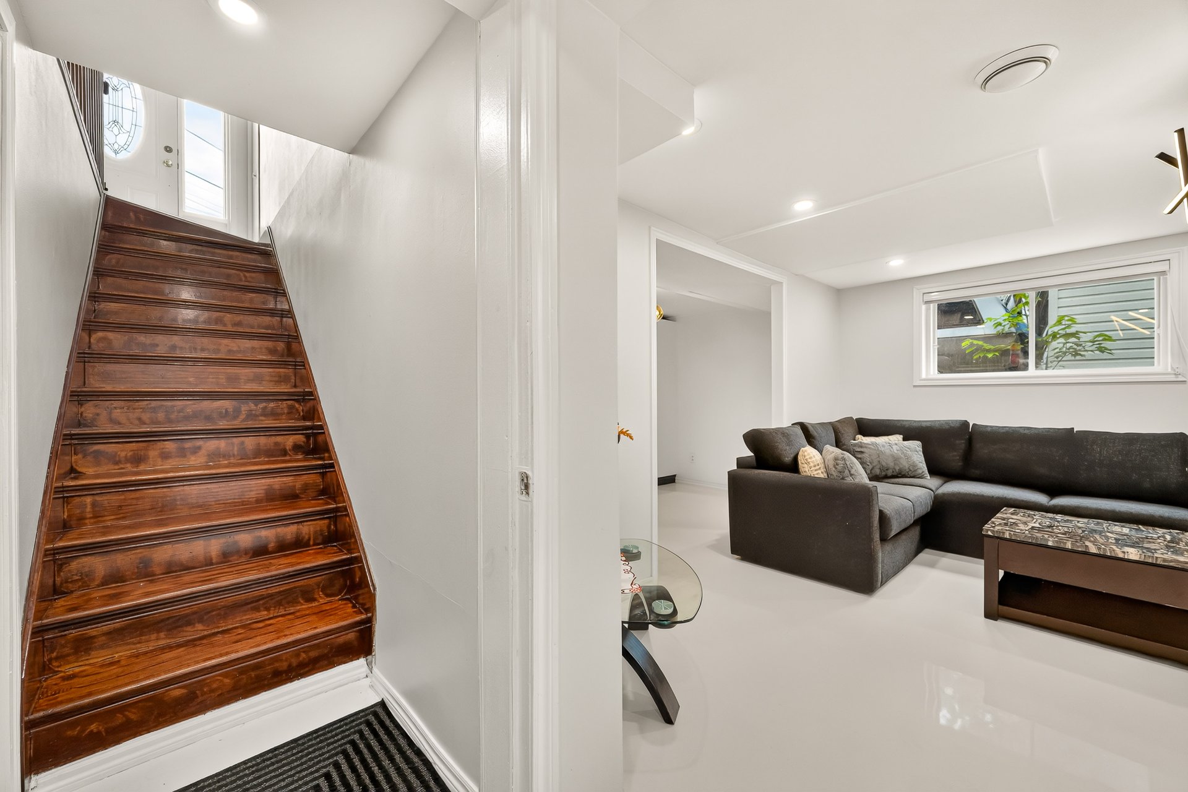
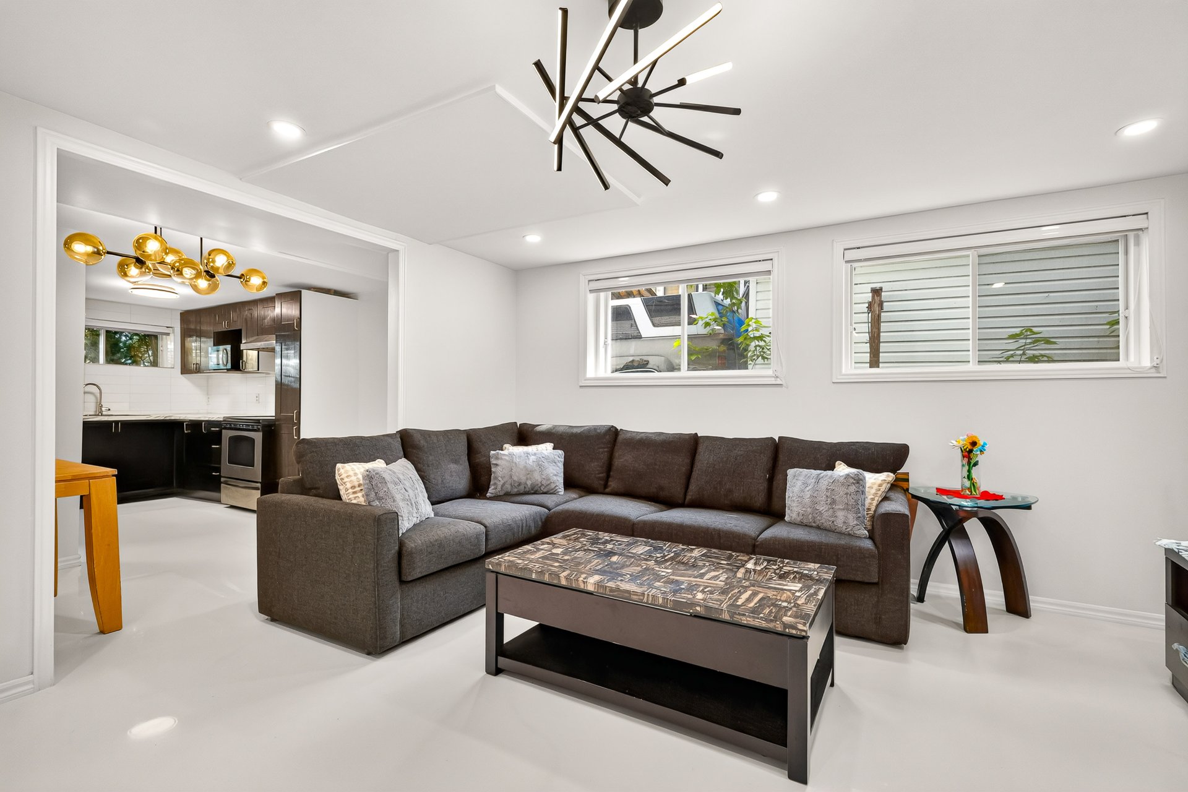
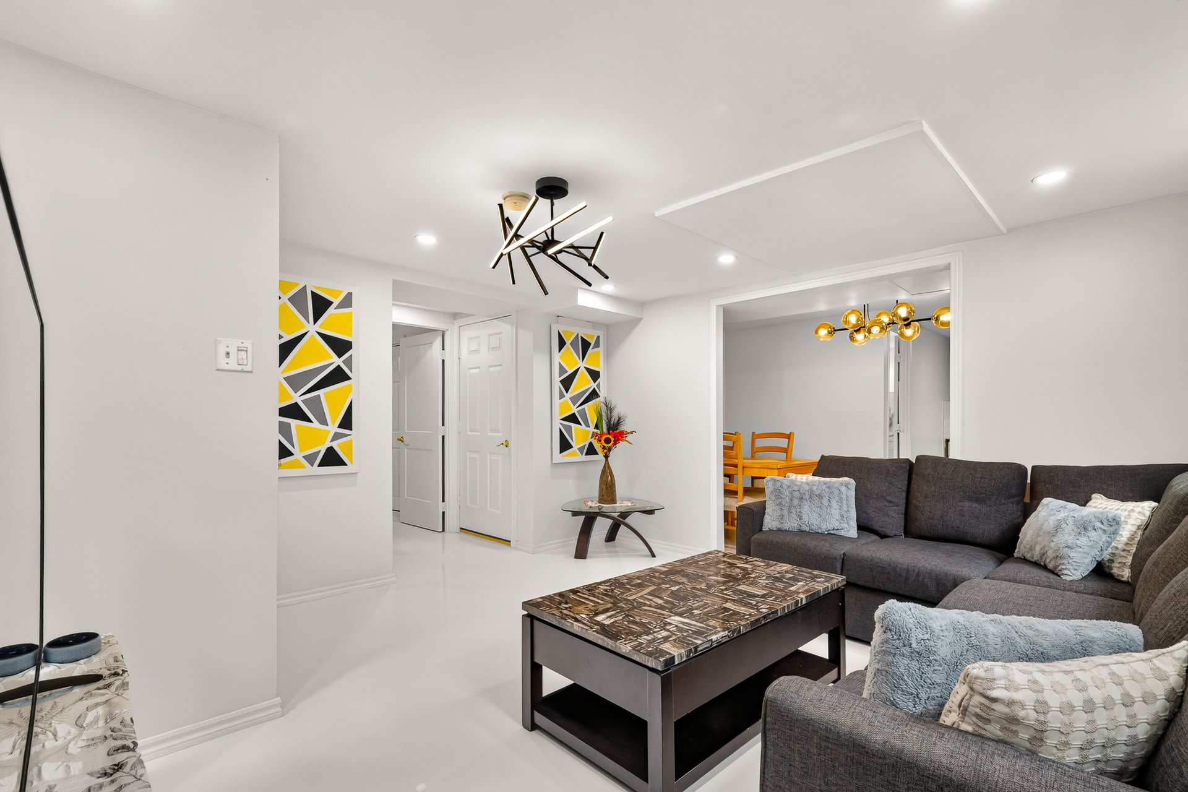
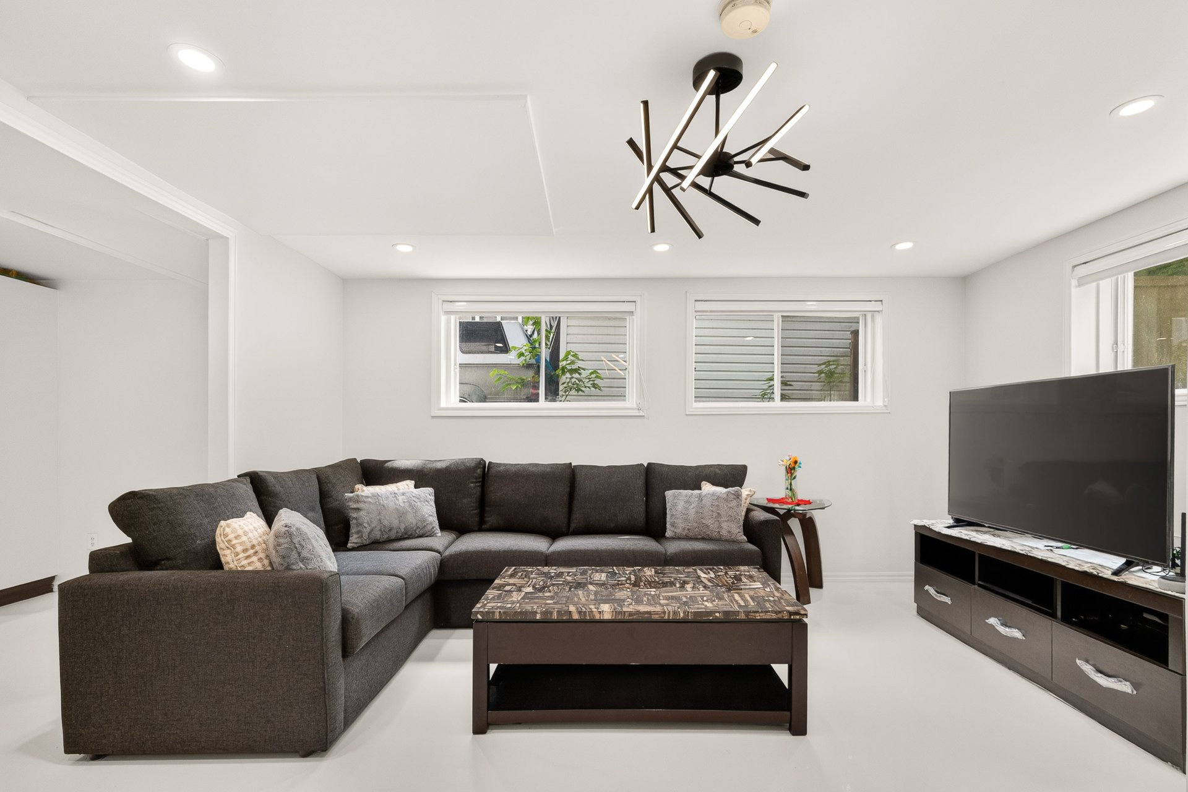
Family room
9 Rue Bouffard, Laval (Sainte-Rose), QC H7L inside pictures
Family room
9 Rue Bouffard, Laval (Sainte-Rose), QC H7L inside pictures
Family room
9 Rue Bouffard, Laval (Sainte-Rose), QC H7L inside pictures
Overall View
9 Rue Bouffard, Laval (Sainte-Rose), QC H7L inside pictures
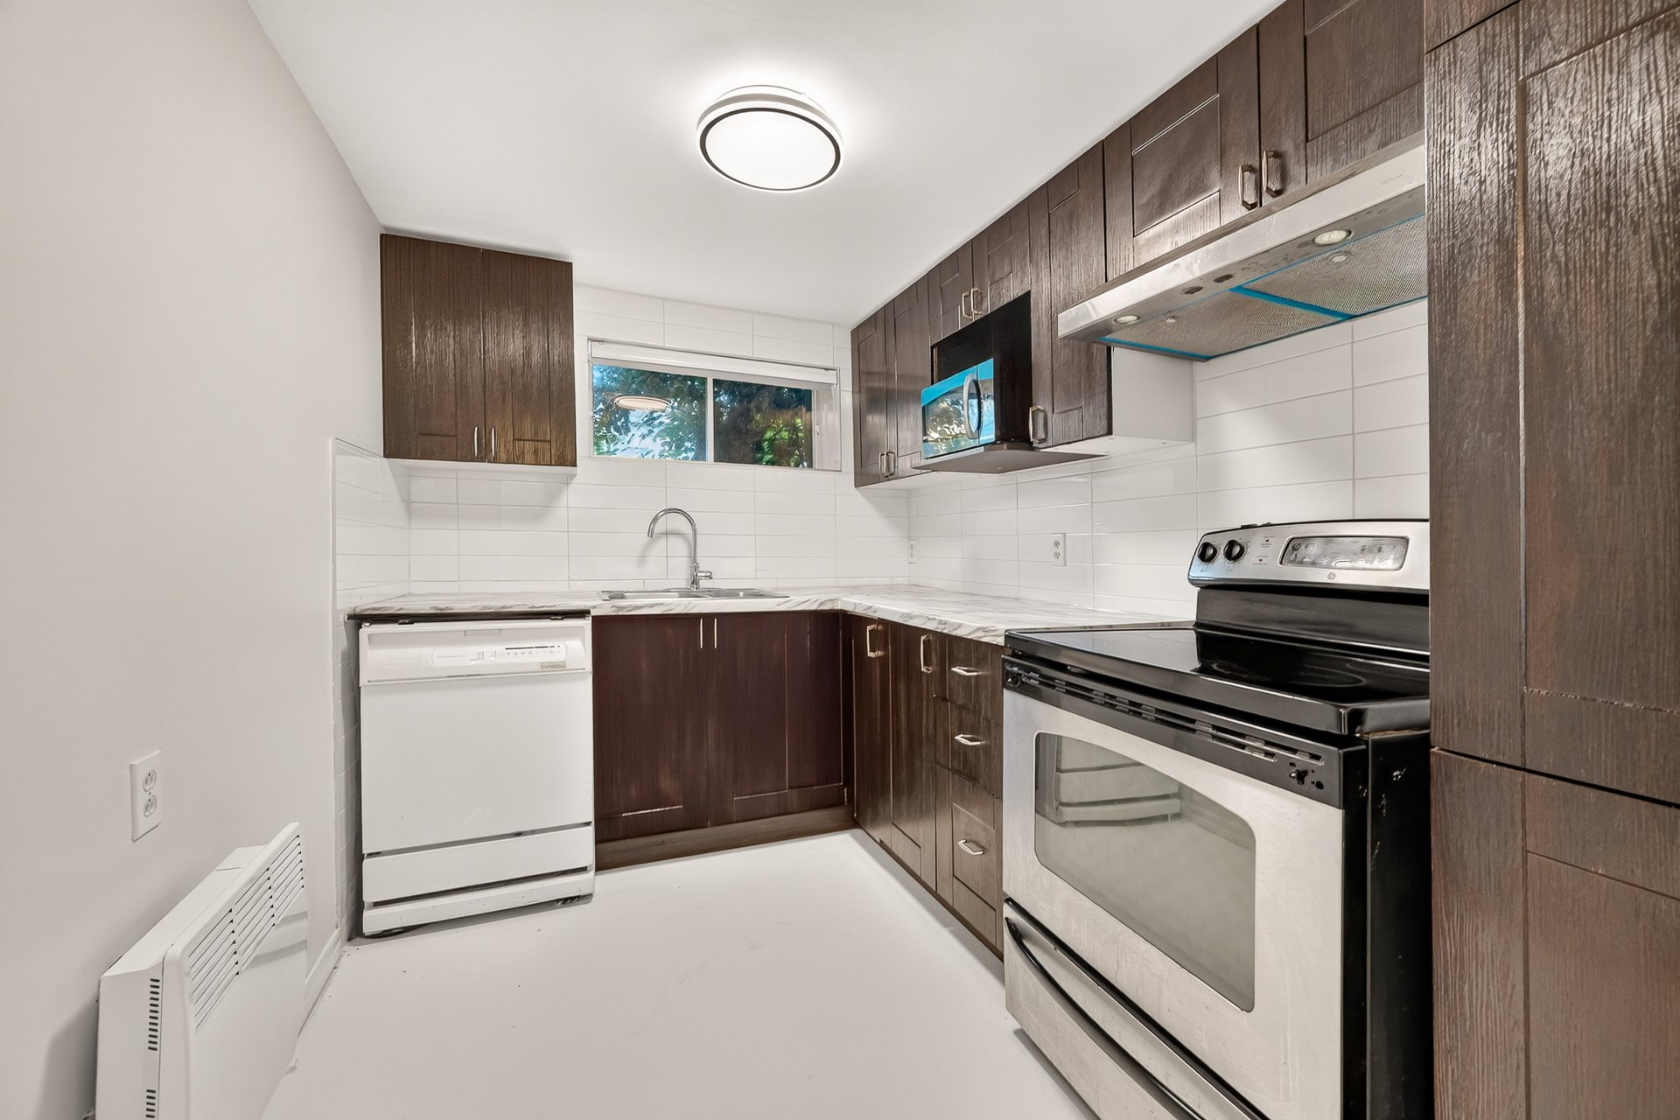
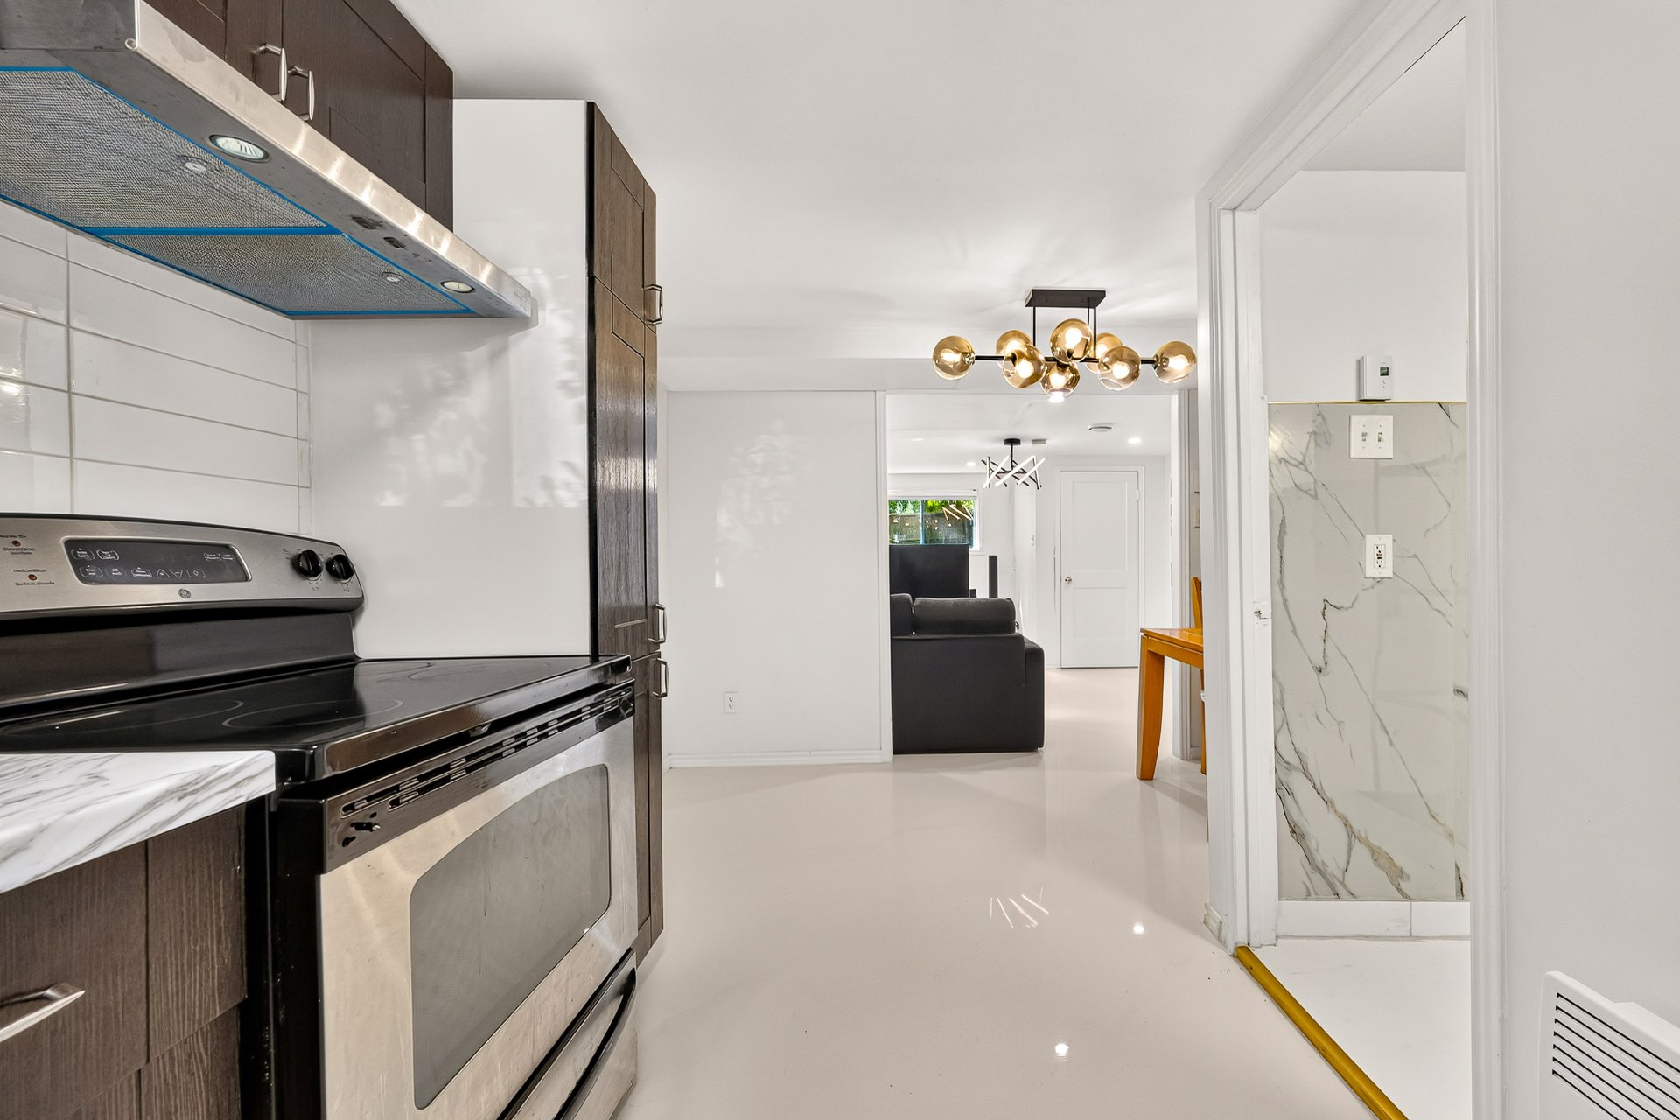
Kitchen
9 Rue Bouffard, Laval (Sainte-Rose), QC H7L inside pictures
Kitchen
9 Rue Bouffard, Laval (Sainte-Rose), QC H7L inside pictures
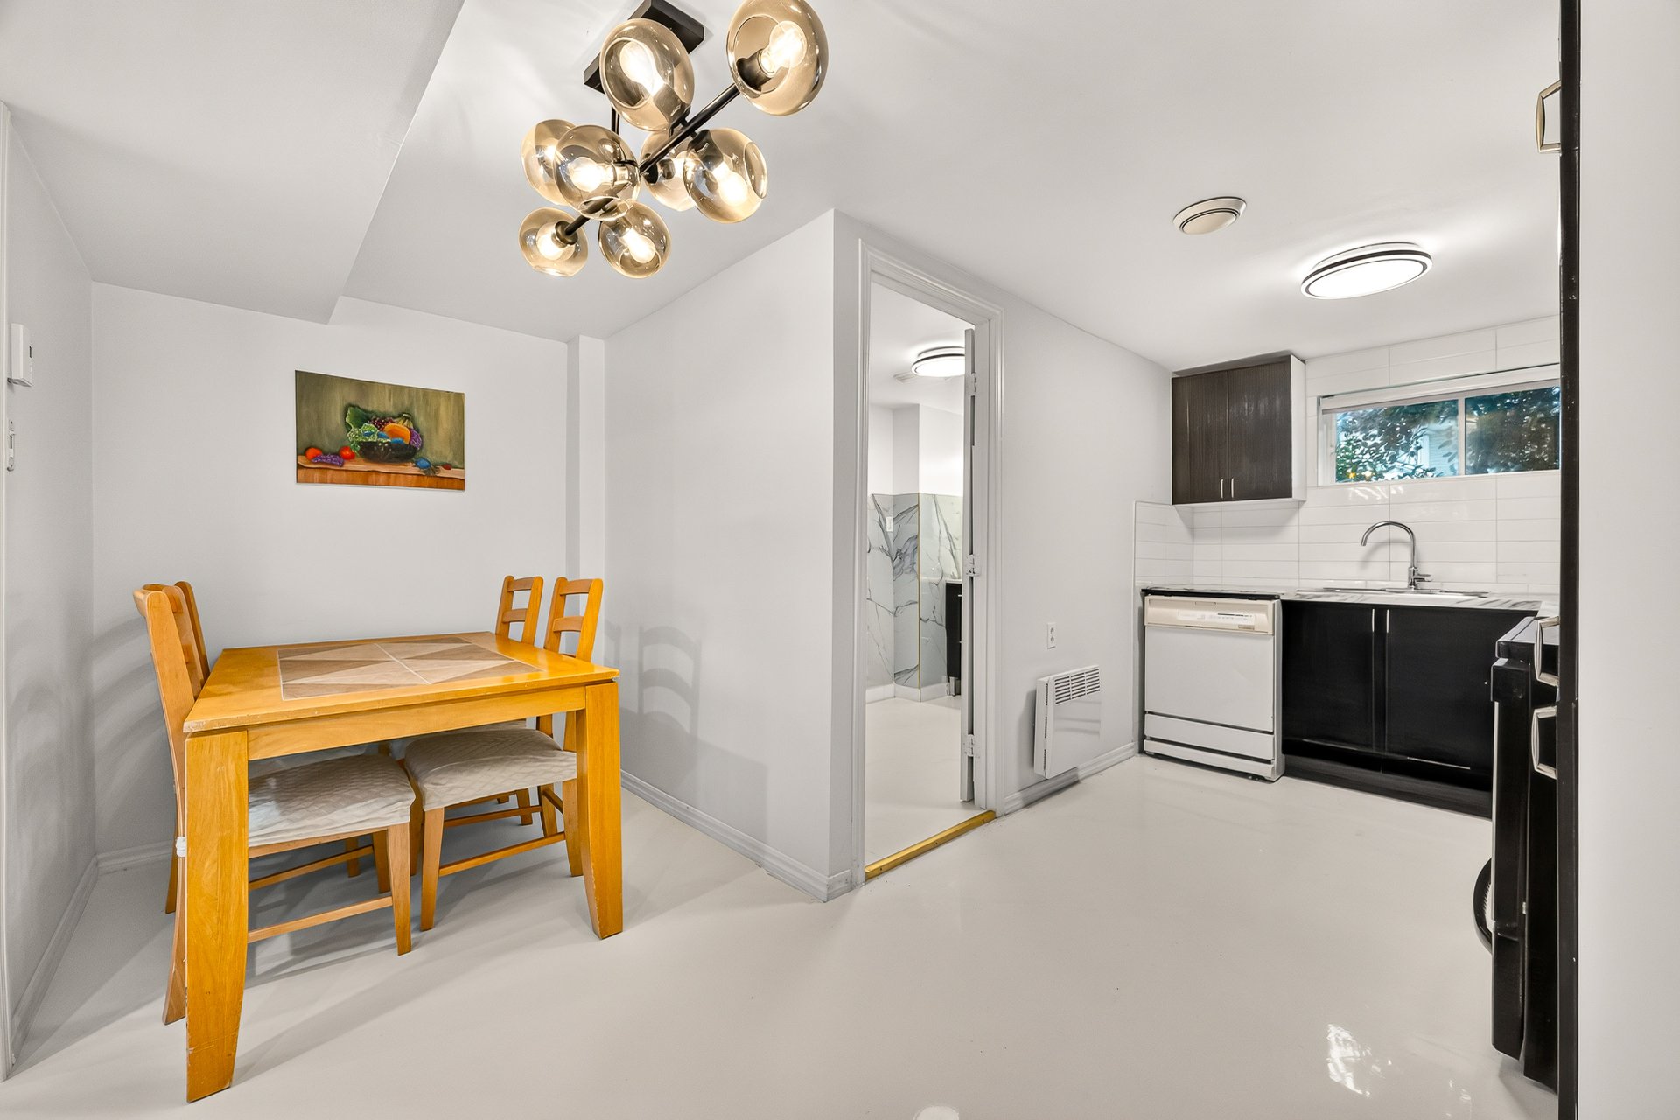
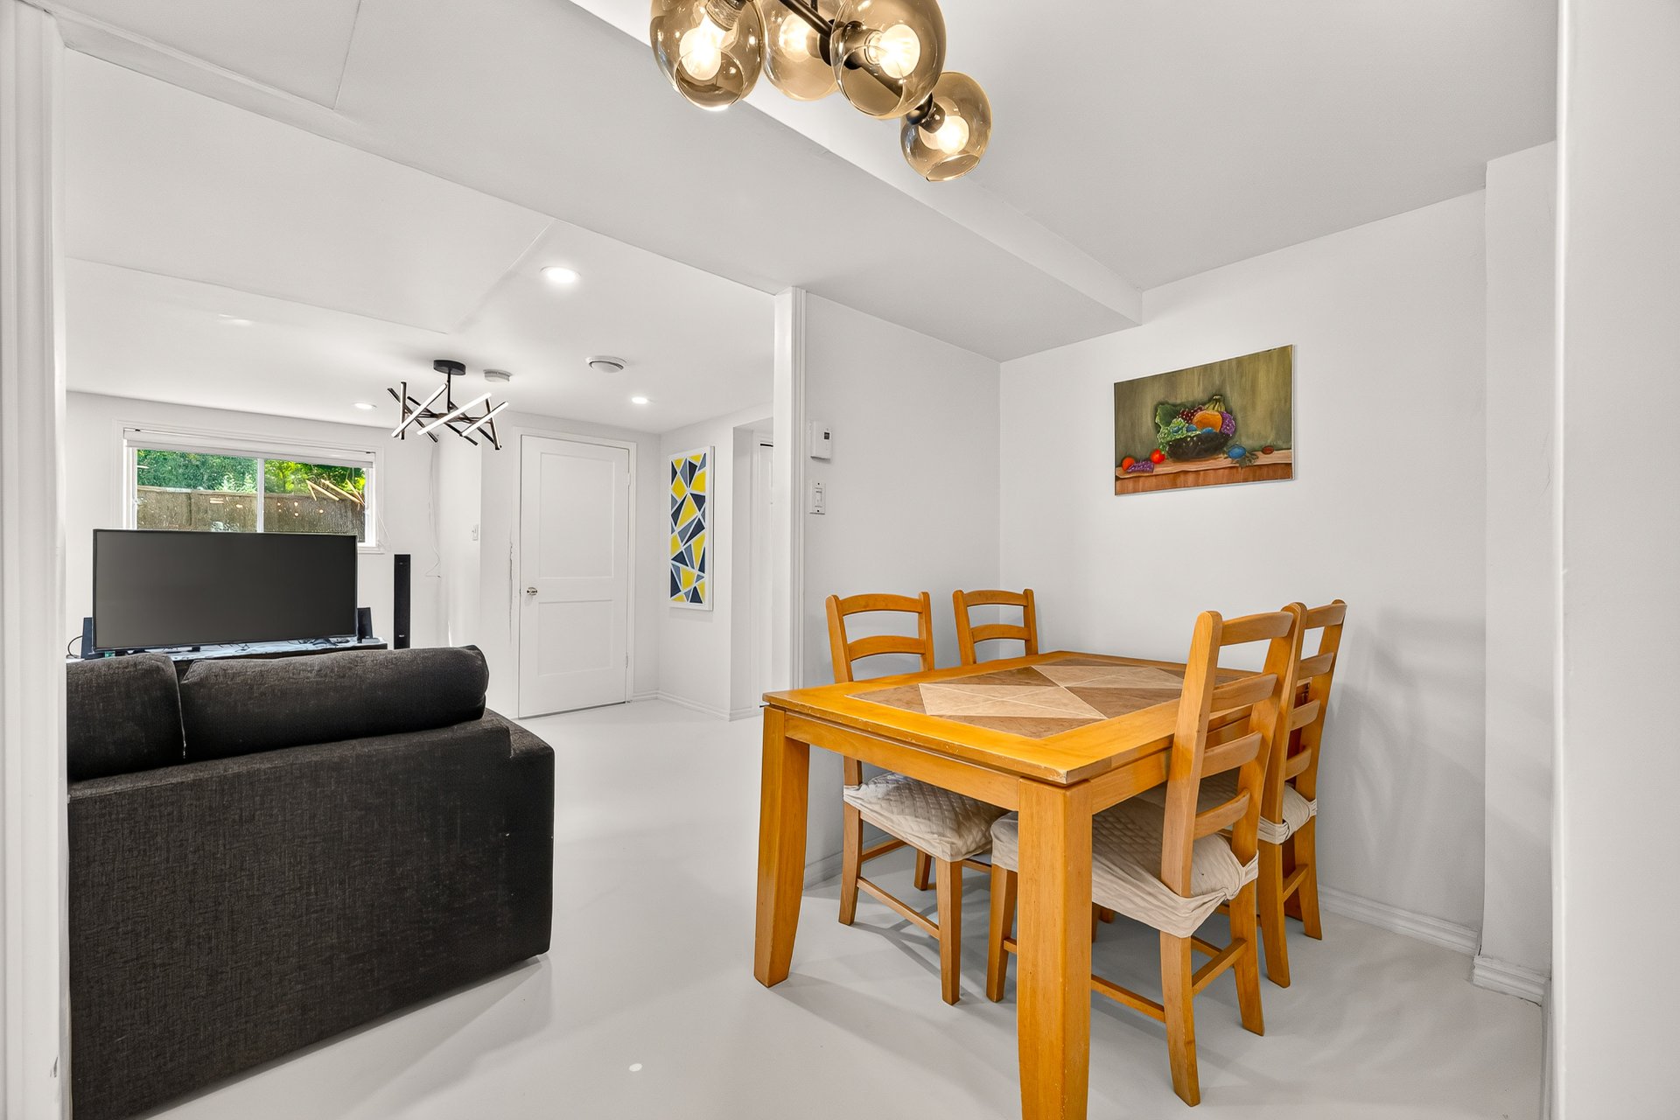
Dining room
9 Rue Bouffard, Laval (Sainte-Rose), QC H7L inside pictures
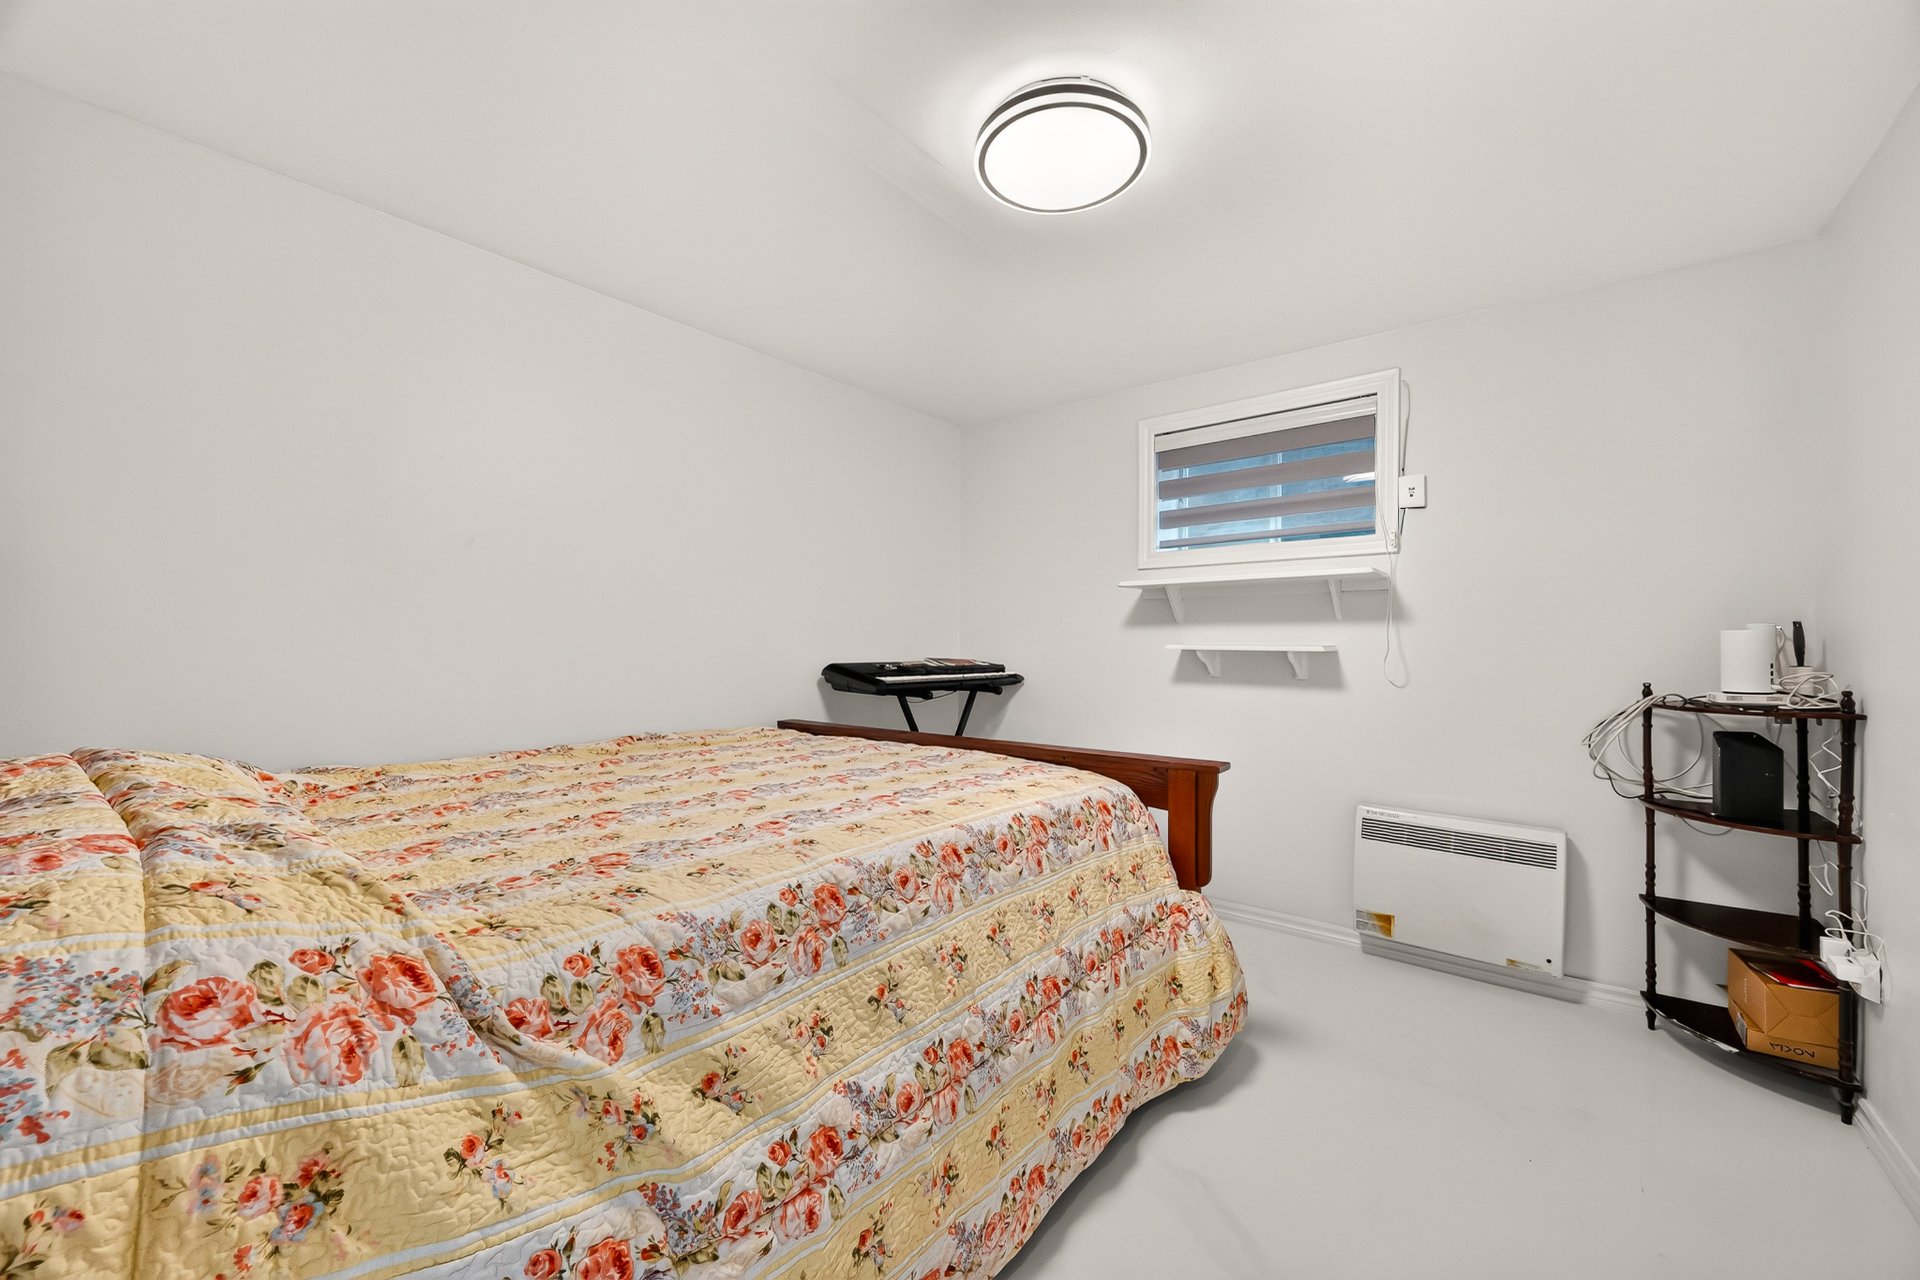
Bedroom
9 Rue Bouffard, Laval (Sainte-Rose), QC H7L inside pictures
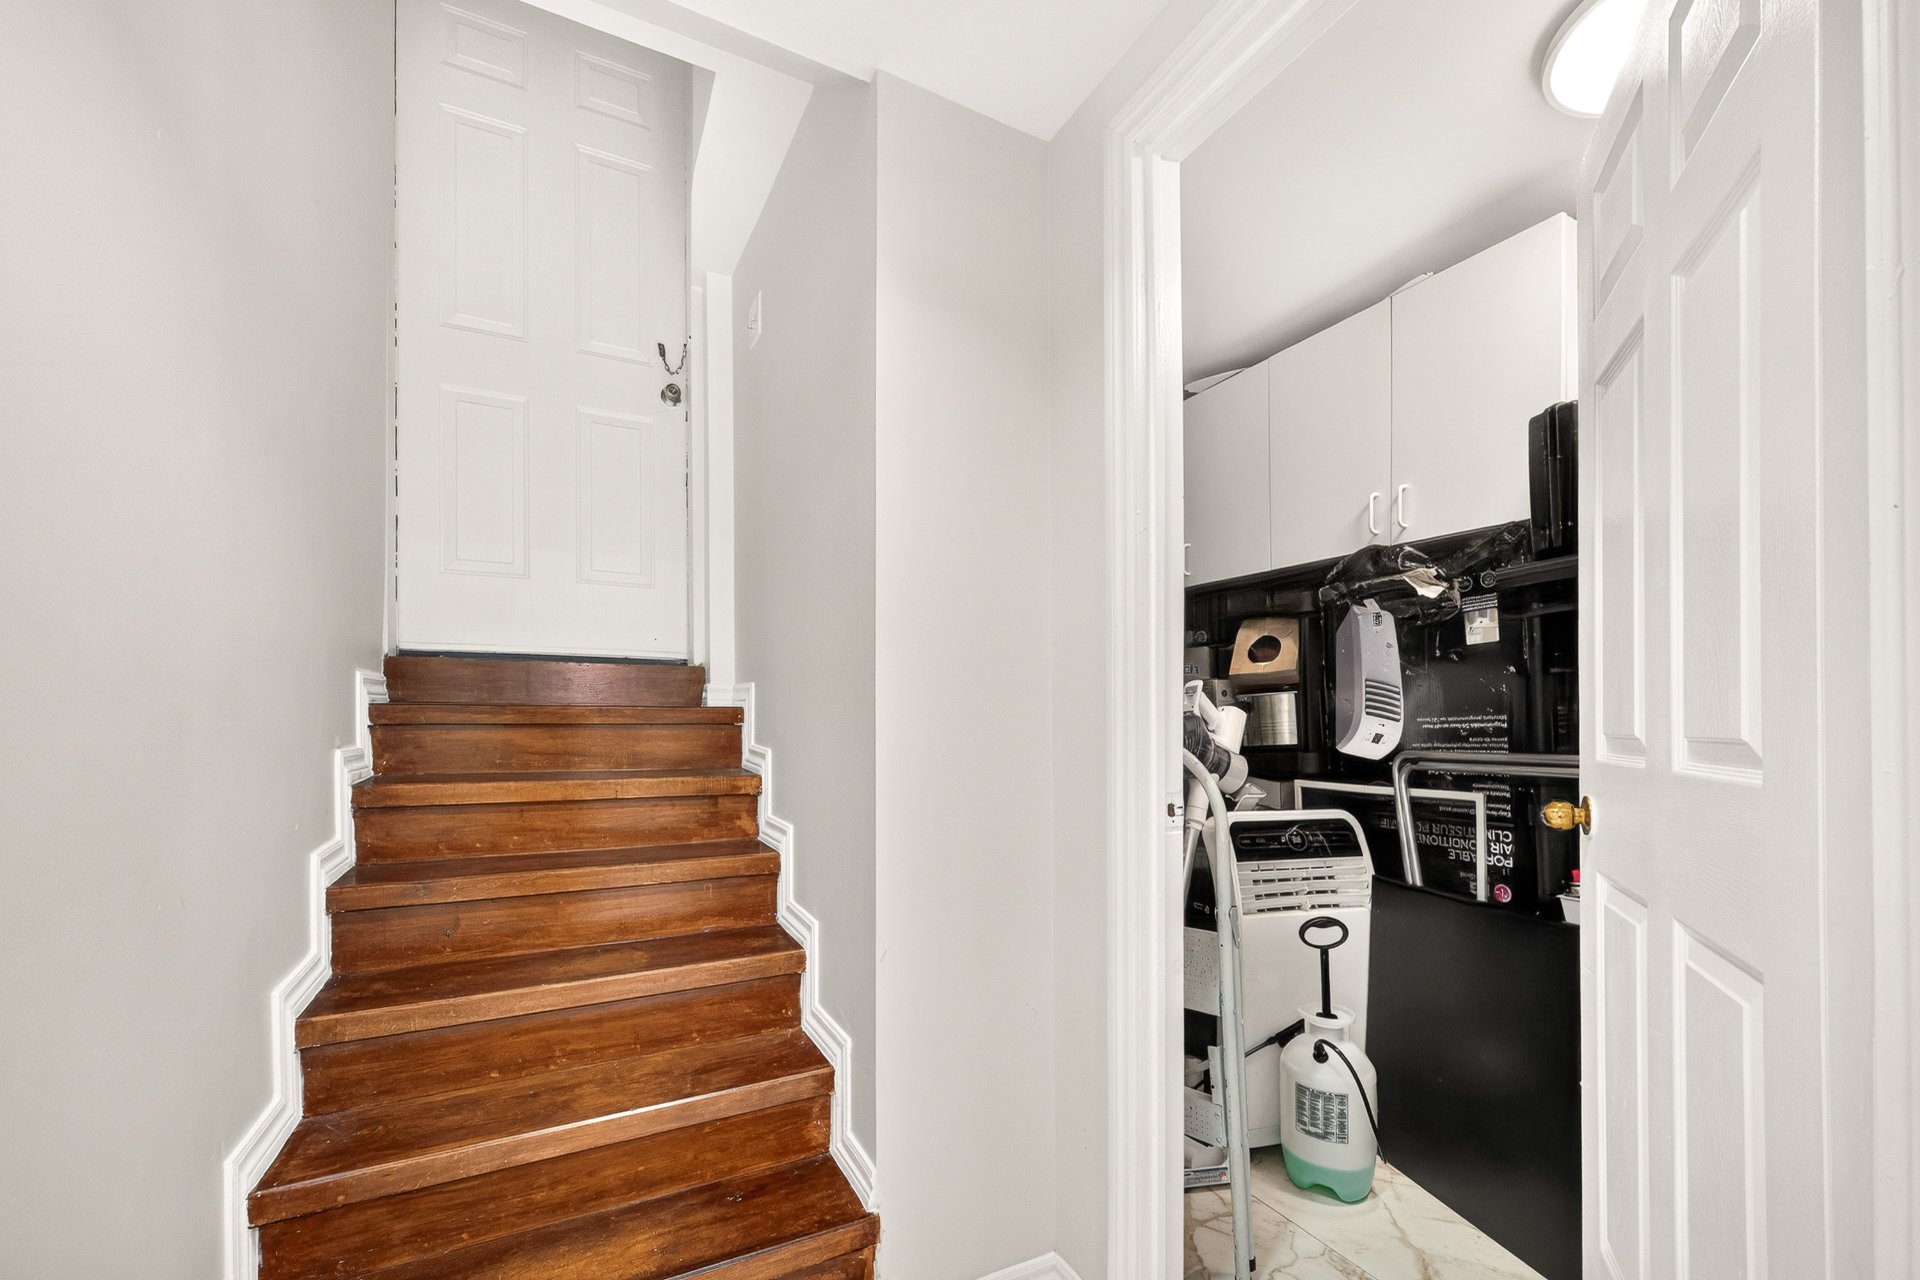
Staircase
9 Rue Bouffard, Laval (Sainte-Rose), QC H7L inside pictures
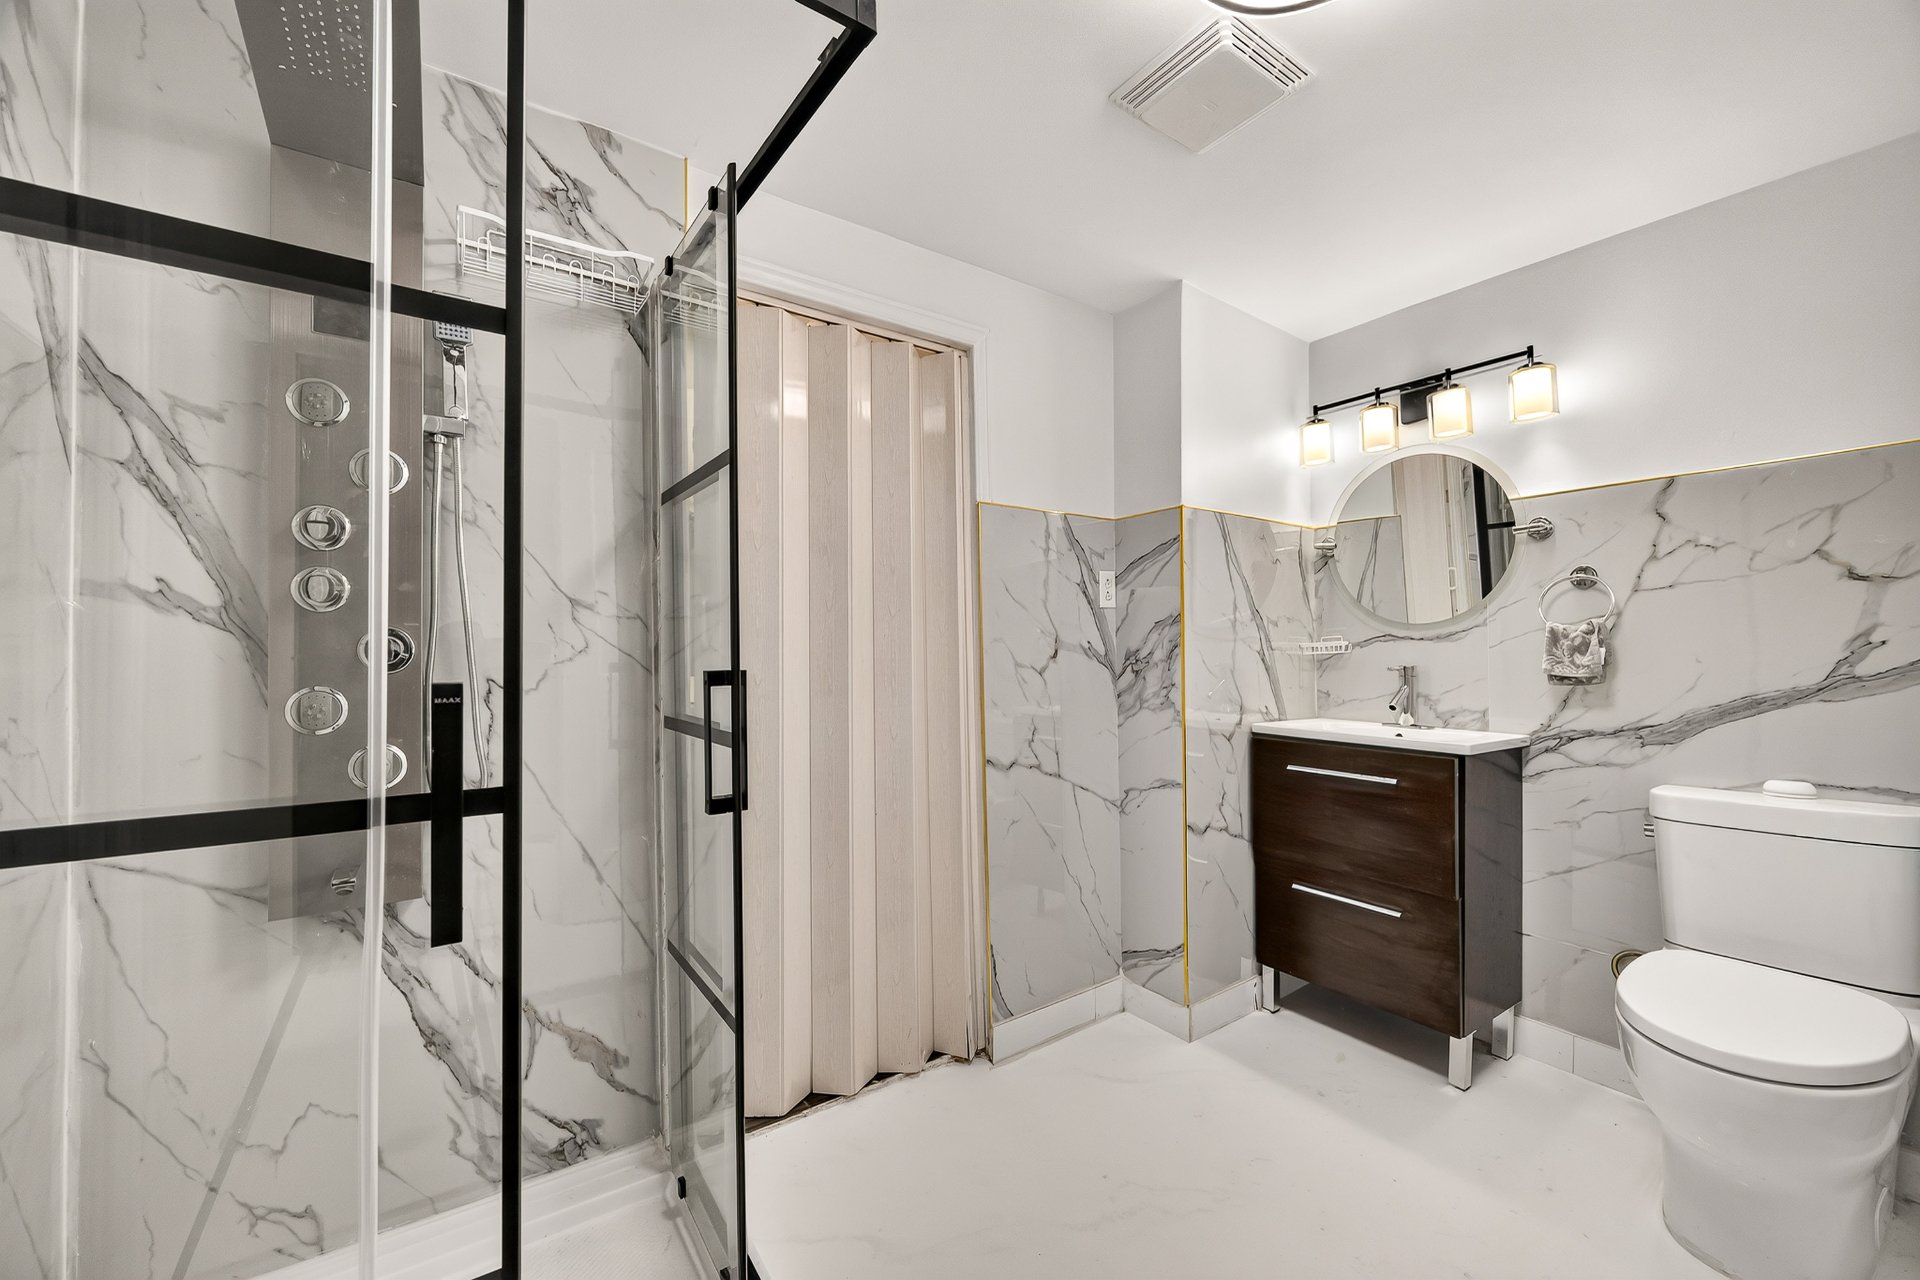
Bathroom
9 Rue Bouffard, Laval (Sainte-Rose), QC H7L inside pictures
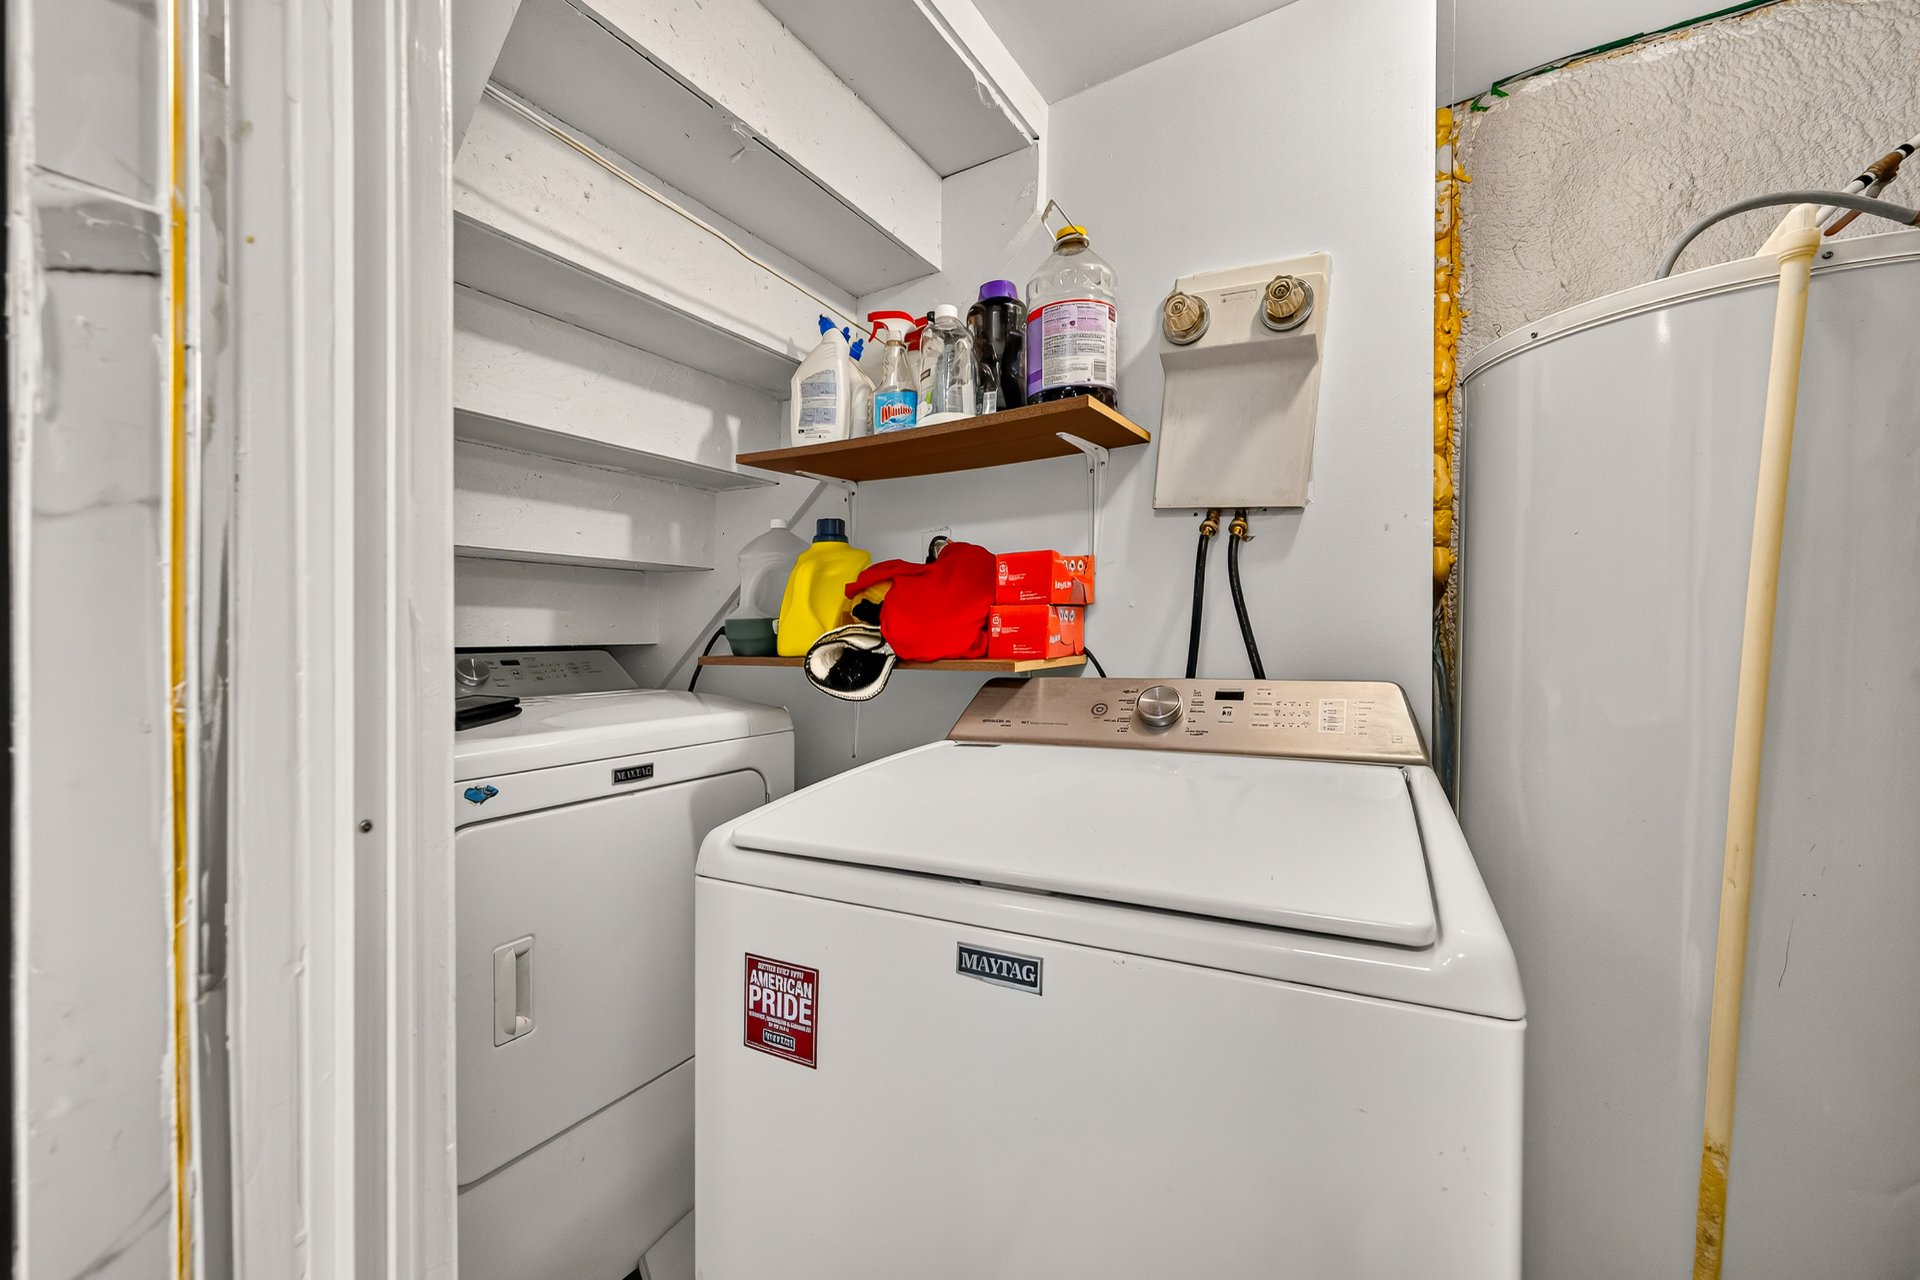
Laundry room
9 Rue Bouffard, Laval (Sainte-Rose), QC H7L inside pictures
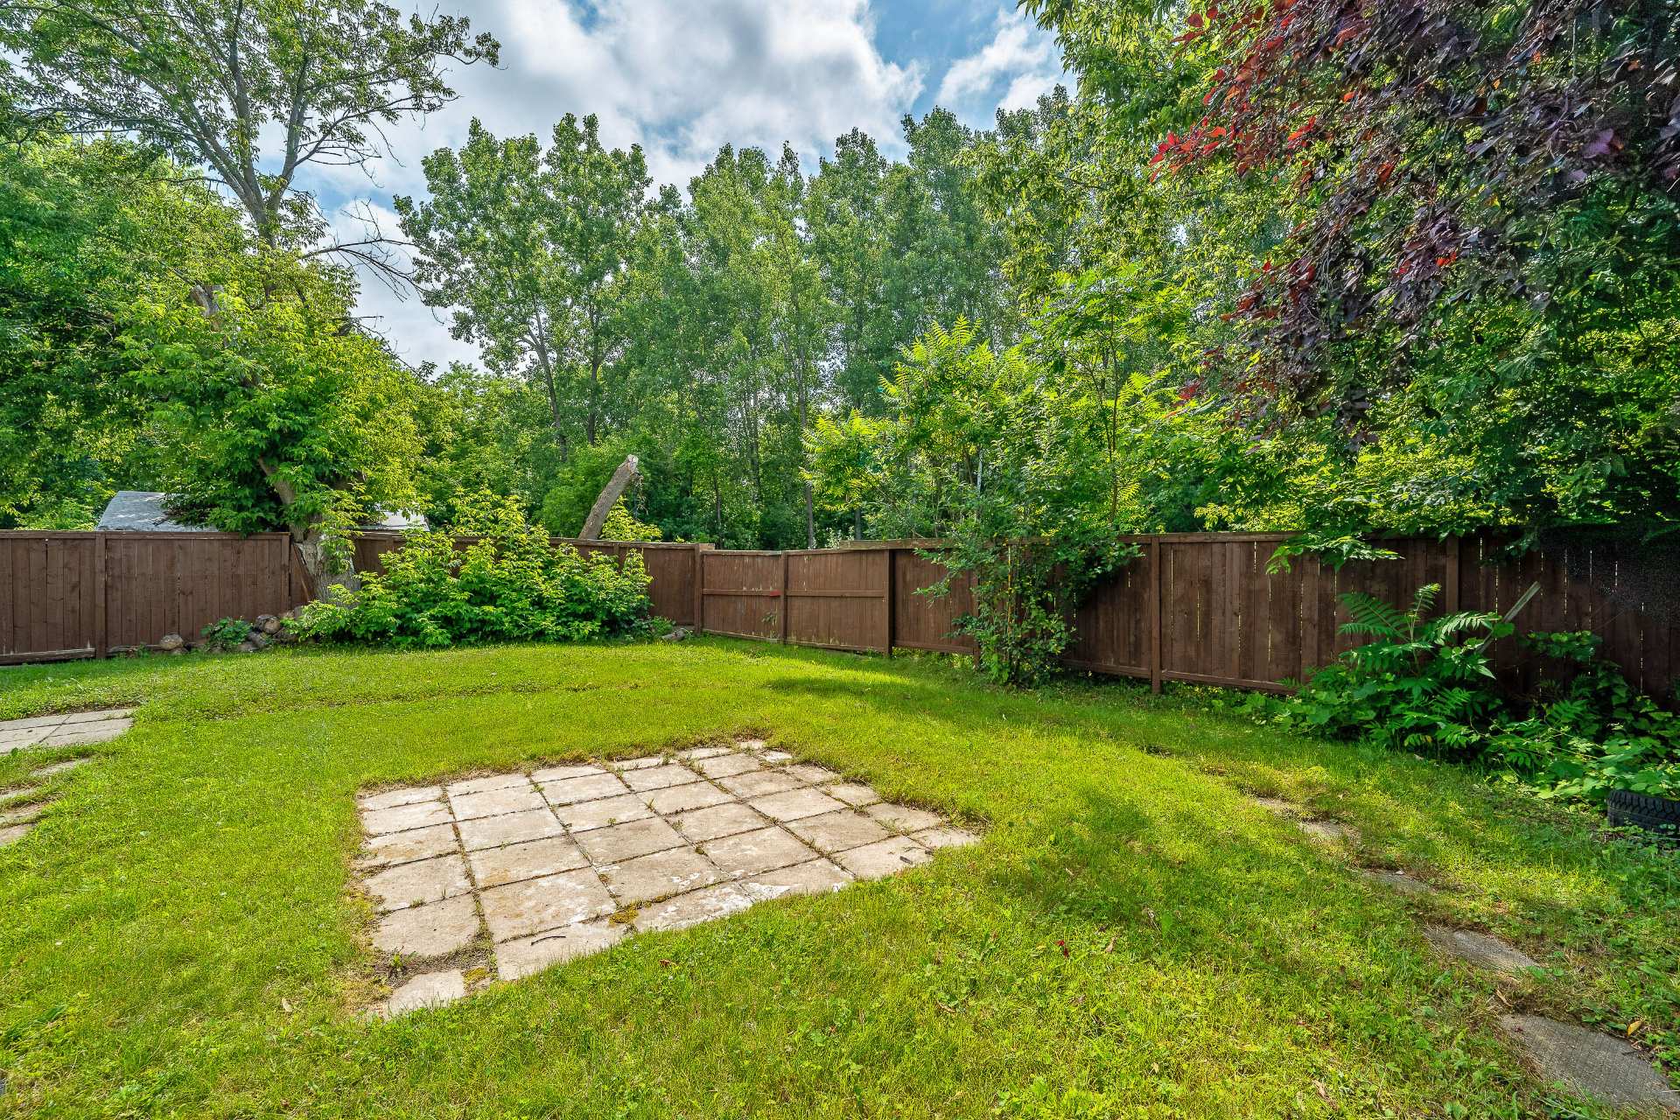
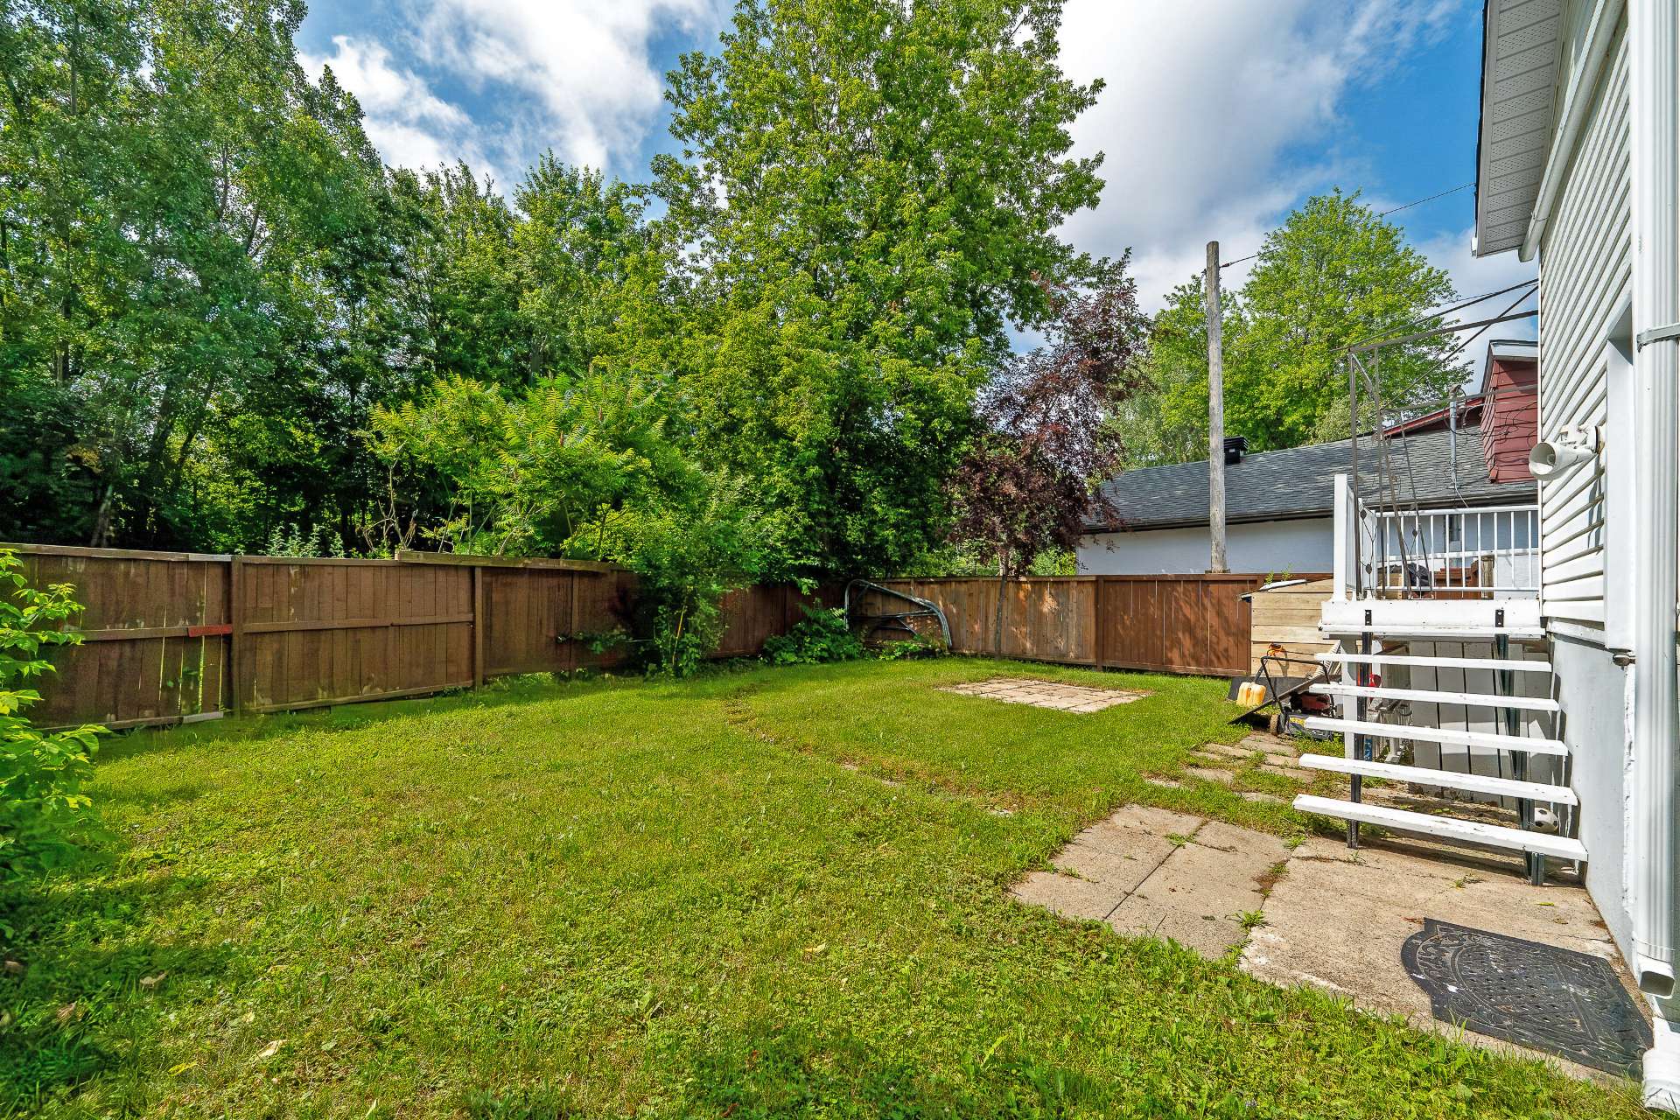
Backyard
9 Rue Bouffard, Laval (Sainte-Rose), QC H7L inside pictures
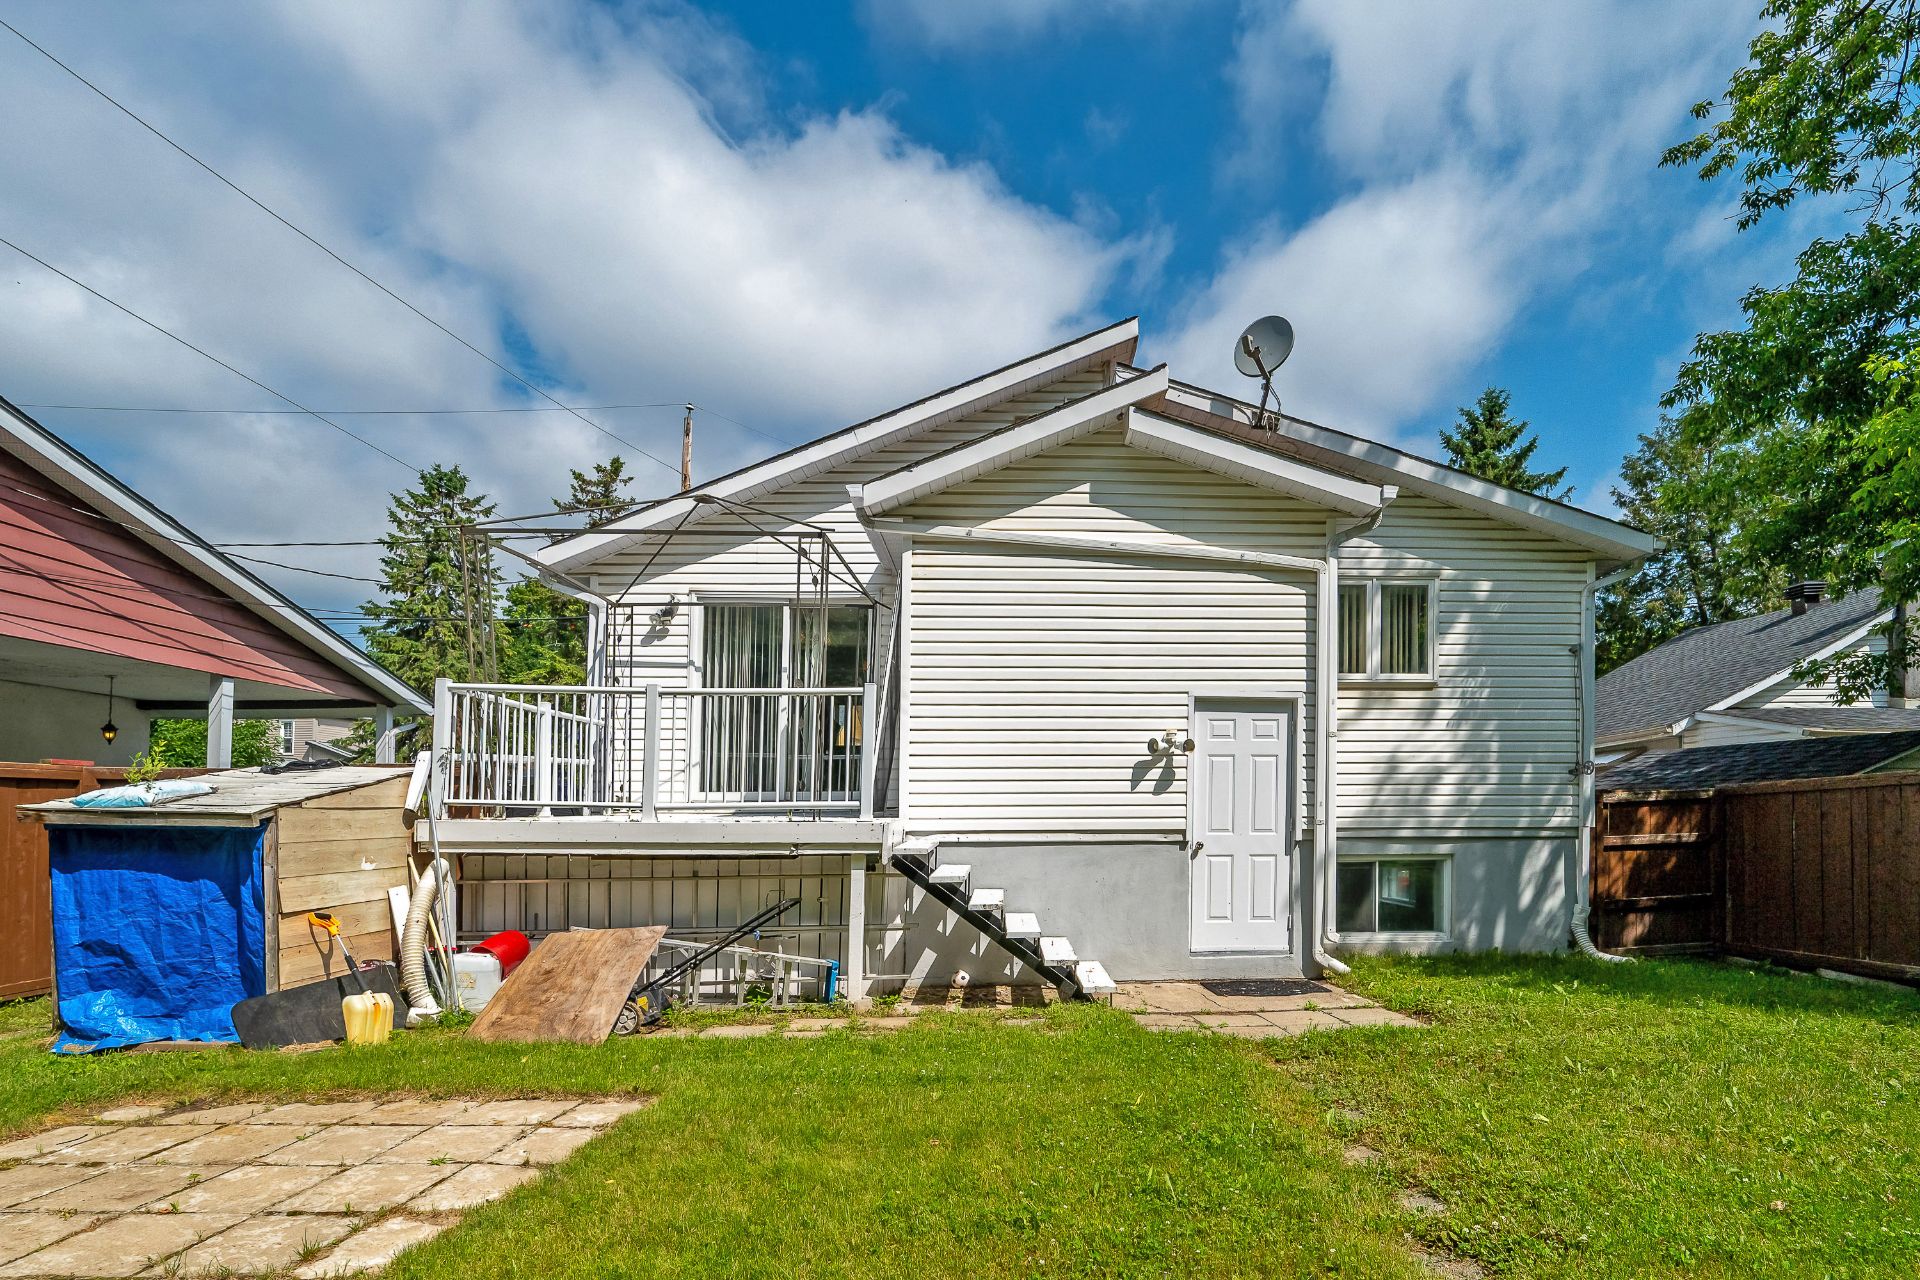
Back facade
9 Rue Bouffard, Laval (Sainte-Rose), QC H7L inside pictures
Backyard
9 Rue Bouffard, Laval (Sainte-Rose), QC H7L inside pictures
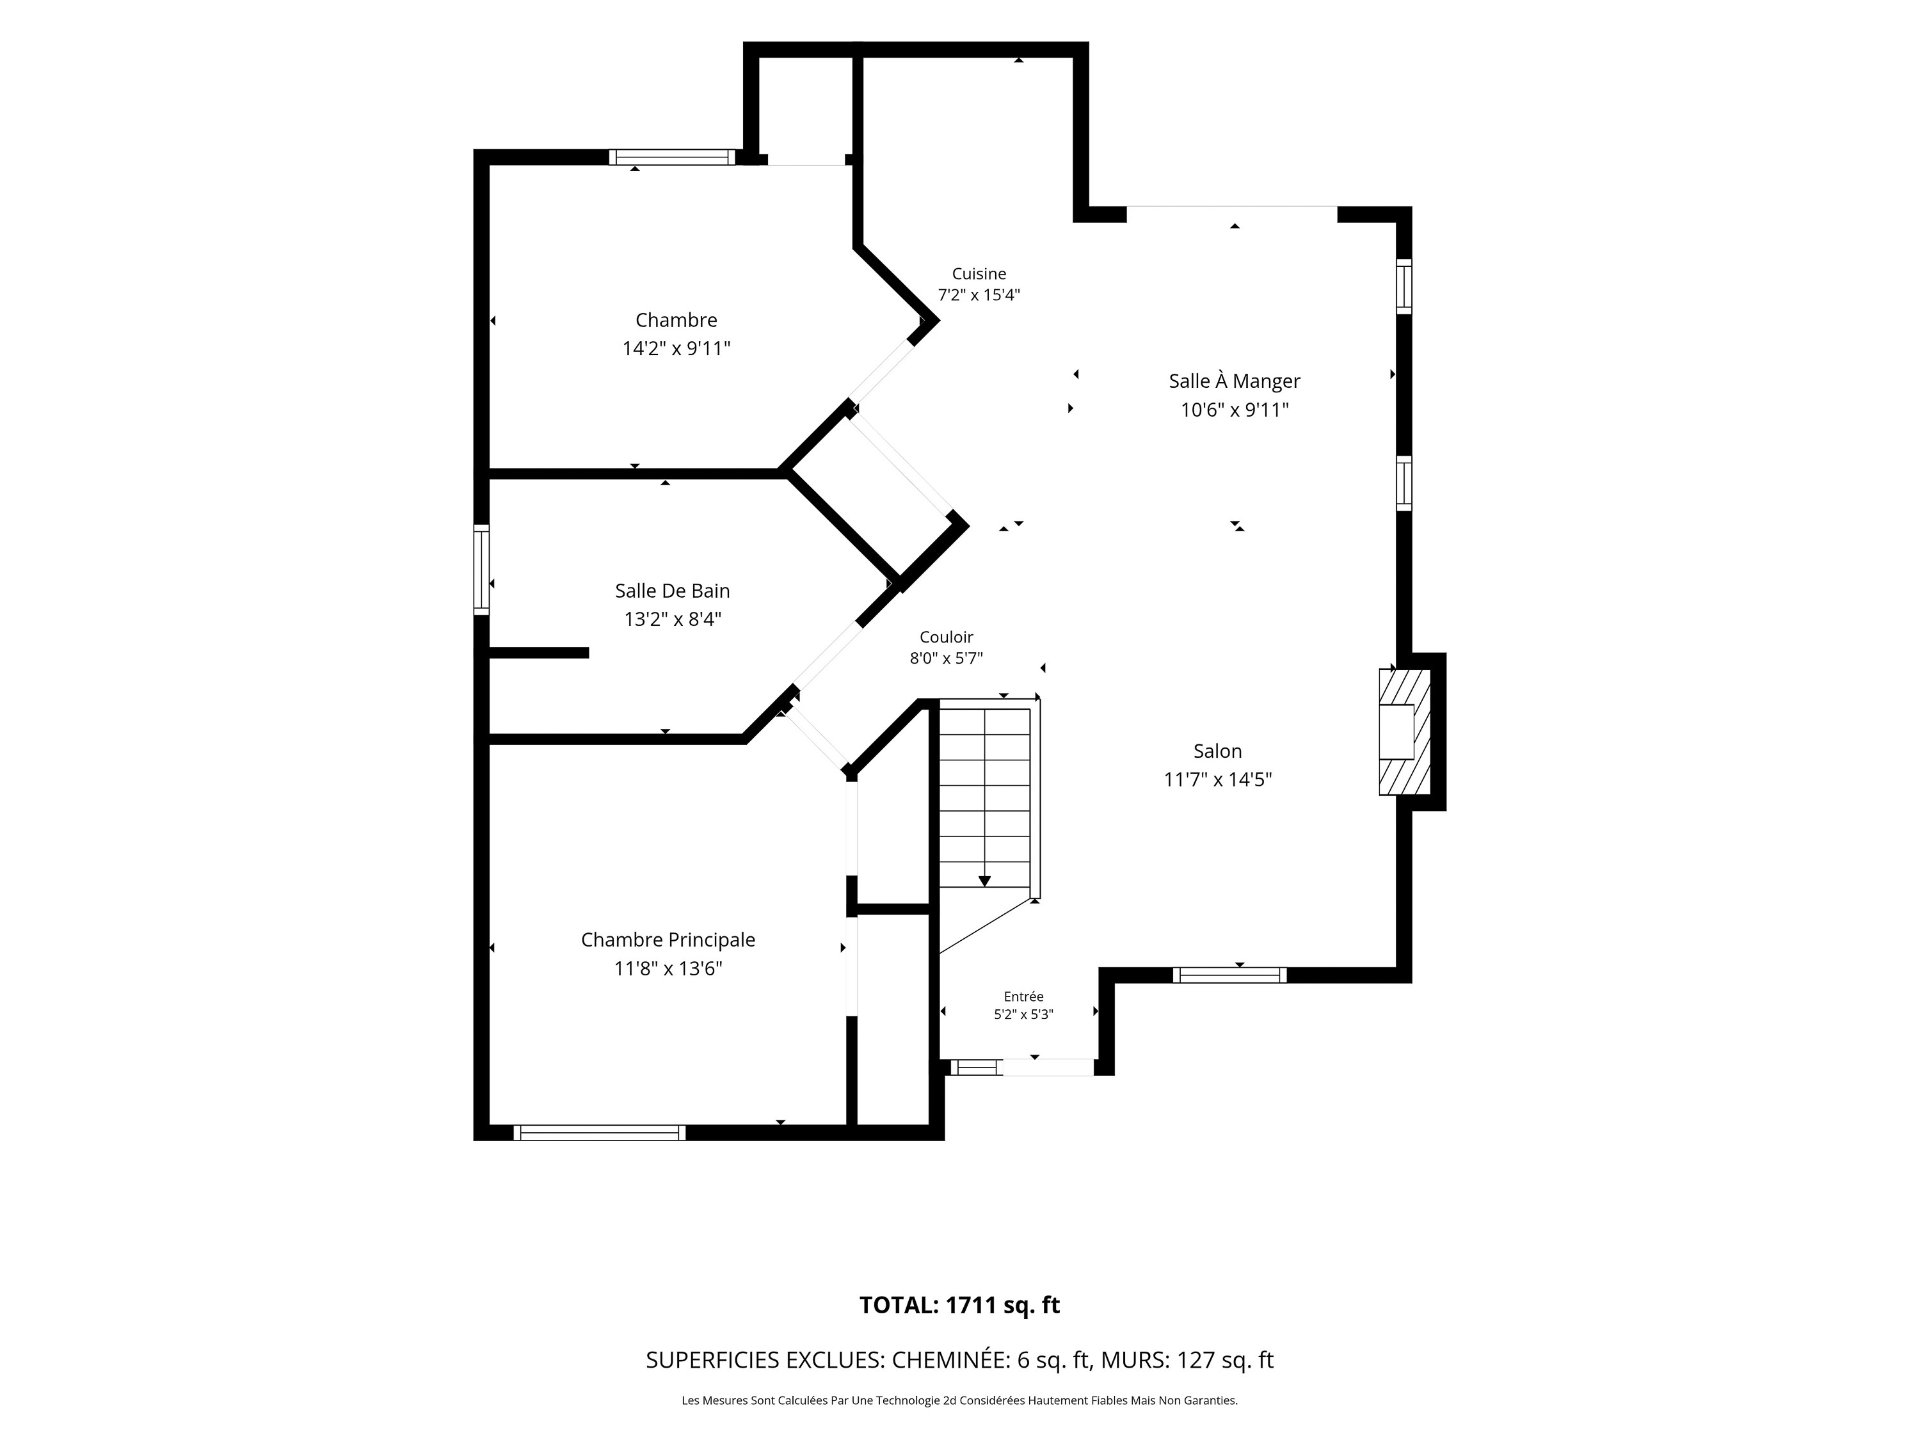
Drawing (sketch)
9 Rue Bouffard, Laval (Sainte-Rose), QC H7L inside pictures
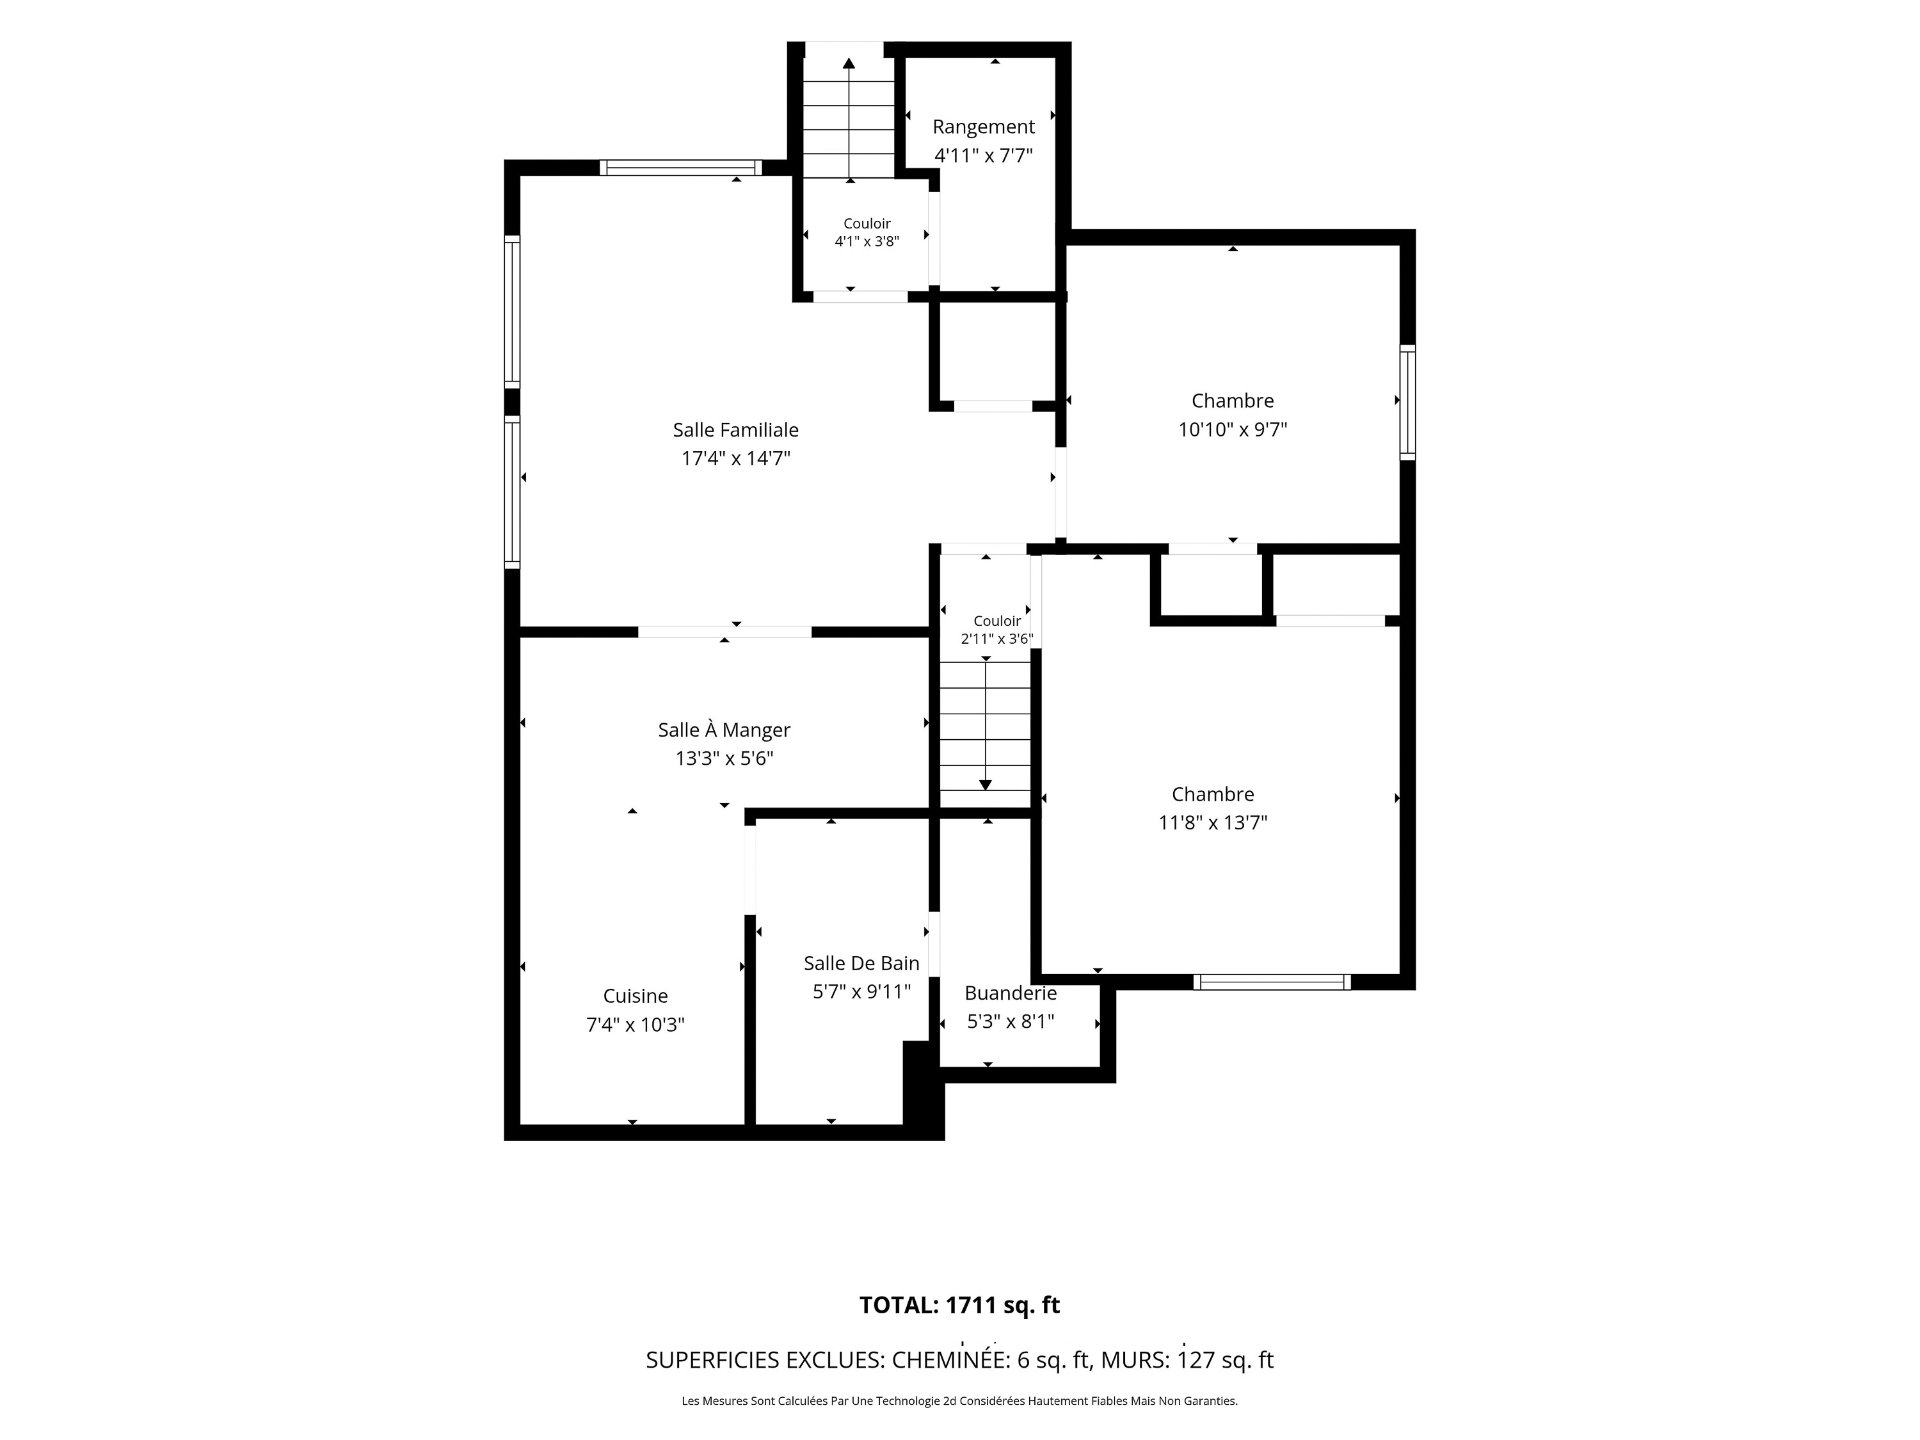
Drawing (sketch)
9 Rue Bouffard, Laval (Sainte-Rose), QC H7L inside pictures
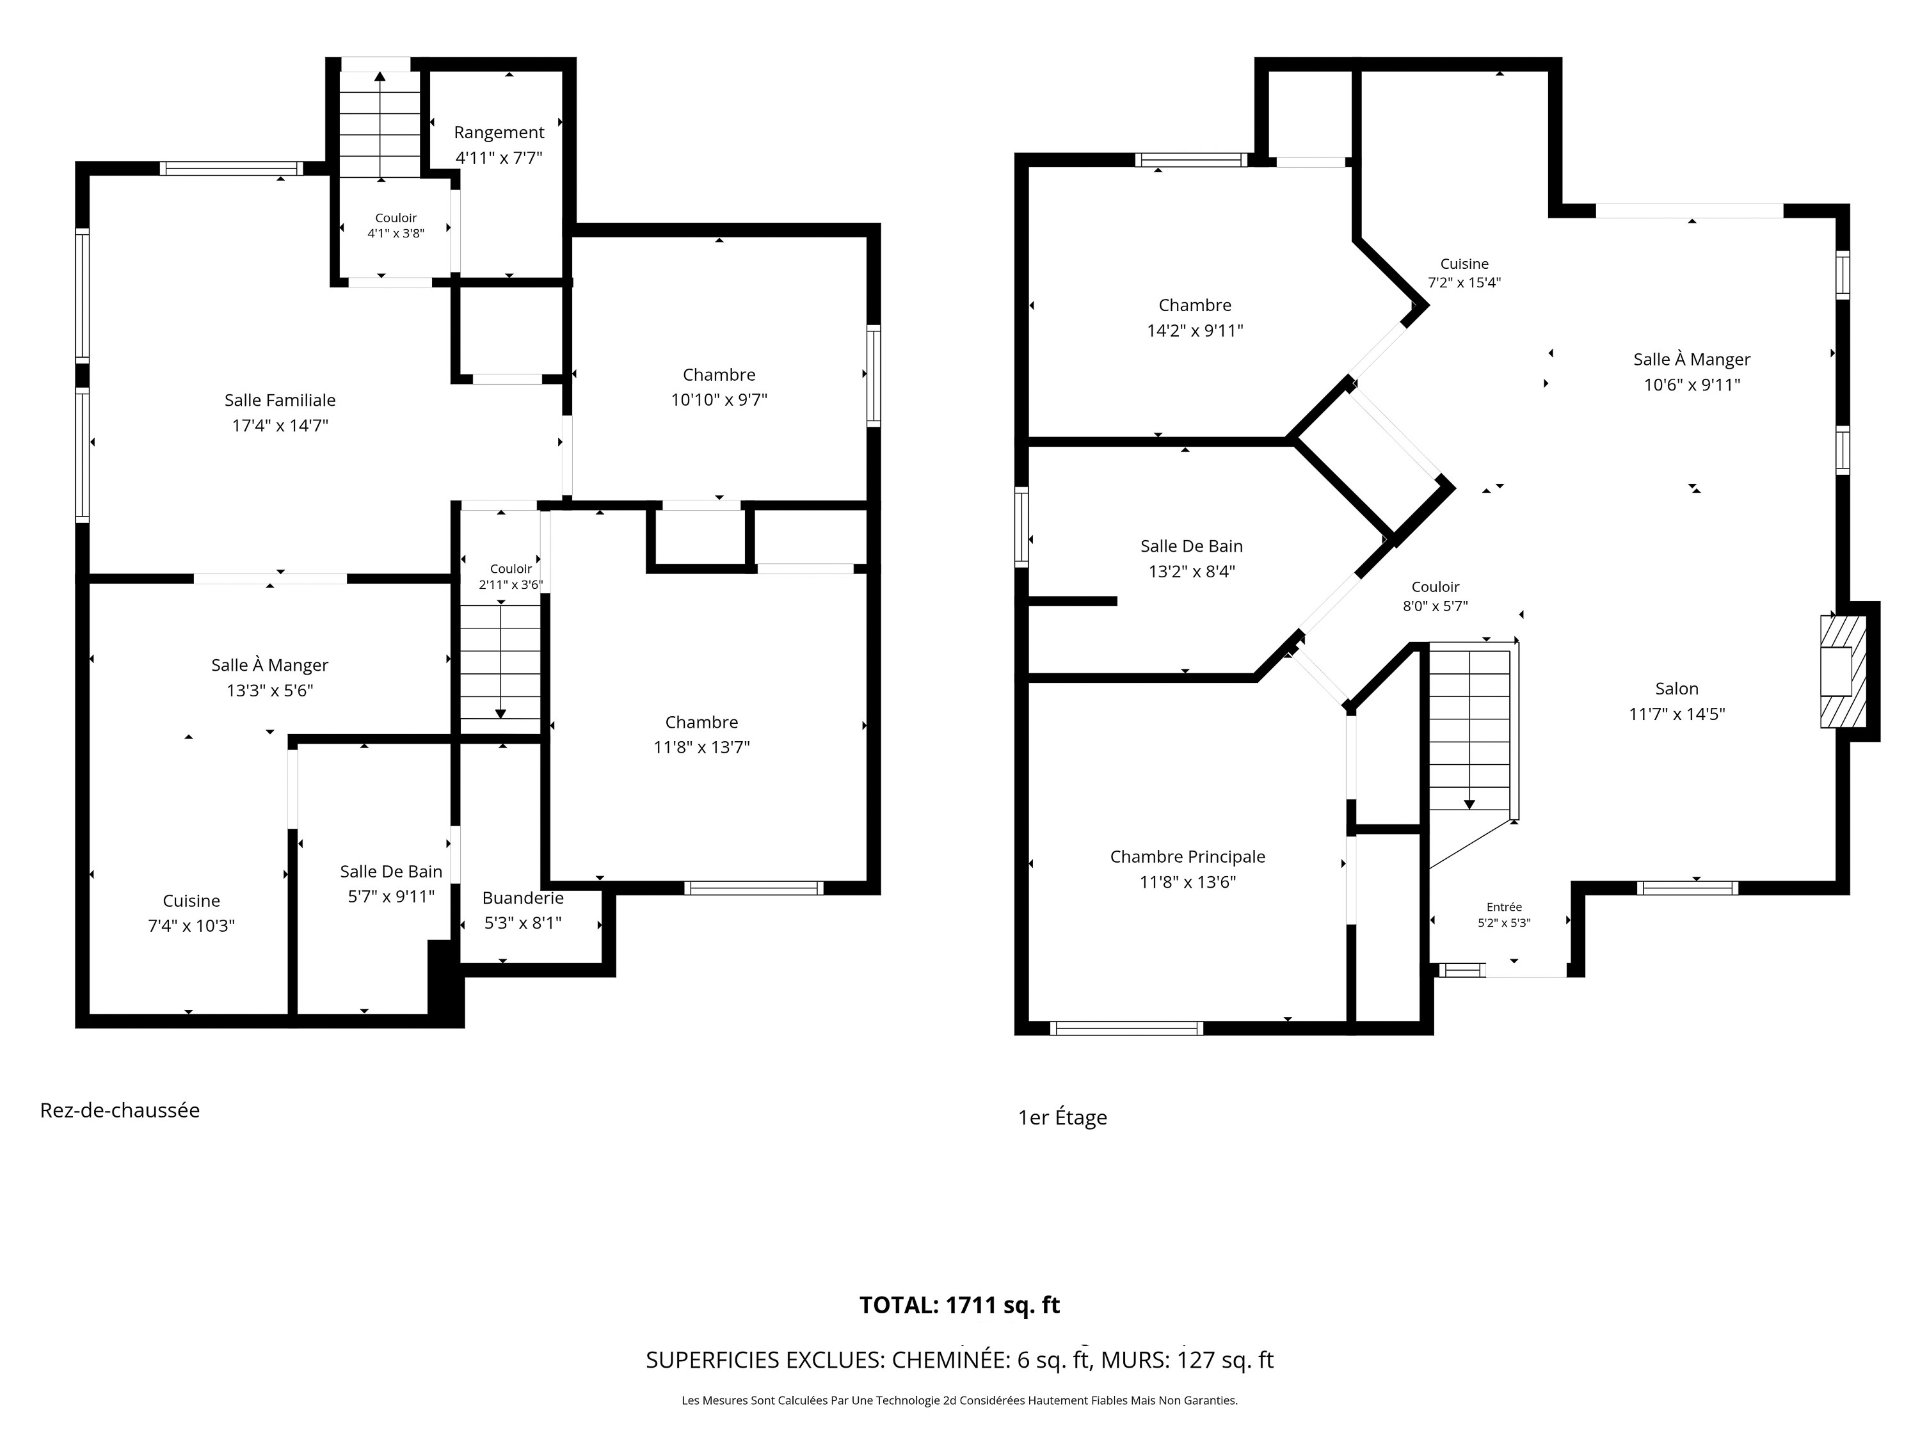
Drawing (sketch)
9 Rue Bouffard, Laval (Sainte-Rose), QC H7L inside pictures

9 Rue Bouffard, Laval (Sainte-Rose), QC H7L

$525,000

  • 4 Bedrooms
  • 2 Bathrooms
  • 1993
  • MLS: 14449022

Description

Loading maps...

Loading street view...

INCLUDED
blinds, poles, curtains, lighting fixtures, 1 white maytag dishwasher, 1 white whirlpool fridge, 1 white whirpool oven, 1 stainless steel GE oven, 1 white maytag washer and 1 white maytag dryer.
ROOM DETAILS
Room Dimensions Level Flooring
Hallway 5.2 x 5.3 P Ground Floor Ceramic tiles
Living room 11.7 x 14.5 P Ground Floor Wood
Dining room 10.6 x 9.11 P Ground Floor Ceramic tiles
Kitchen 7.2 x 15.4 P Ground Floor Ceramic tiles
Bedroom 14.2 x 9.11 P Ground Floor Wood
Bathroom 13.2 x 8.4 P Ground Floor Ceramic tiles
Primary bedroom 11.8 x 13.6 P Ground Floor Wood
Bedroom 11.8 x 13.7 P Basement Epoxy
Bedroom 10.10 x 9.7 P Basement Epoxy
Storage 4.11 x 7.7 P Basement Ceramic tiles
Family room 17.4 x 14.7 P Basement Epoxy
Dining room 13.3 x 5.6 P Basement Epoxy
Kitchen 7.4 x 10.3 P Basement Epoxy
Bathroom 5.7 x 9.11 P Basement Epoxy
Laundry room 5.3 x 8.1 P Basement Concrete
BUILDING
Type Bungalow
Style Detached
Dimensions 0x0
Lot Size 283.6 MC
EXPENSES
Municipal Taxes (2026) $ 2875 / year
School taxes (2026) $ 299 / year
CHARACTERISTICS
Basement 6 feet and over, Finished basement, Separate entrance
Driveway Asphalt
Roofing Asphalt shingles
Proximity Bicycle path, Cegep, Daycare centre, Elementary school, Golf, High school, Highway, Hospital, Park - green area, Public transport, University
Distinctive features Cul-de-sac, No neighbours in the back
Heating system Electric baseboard units
Heating energy Electricity
Landscaping Fenced, Land / Yard lined with hedges
Sewage system Municipal sewer
Water supply Municipality
Parking Outdoor
Equipment available Partially furnished, Private balcony, Private yard, Ventilation system
Foundation Poured concrete
Zoning Residential
Bathroom / Washroom Seperate shower
This property is presented in collaboration with RE/MAX DYNASTIE