+1 514-660-5997
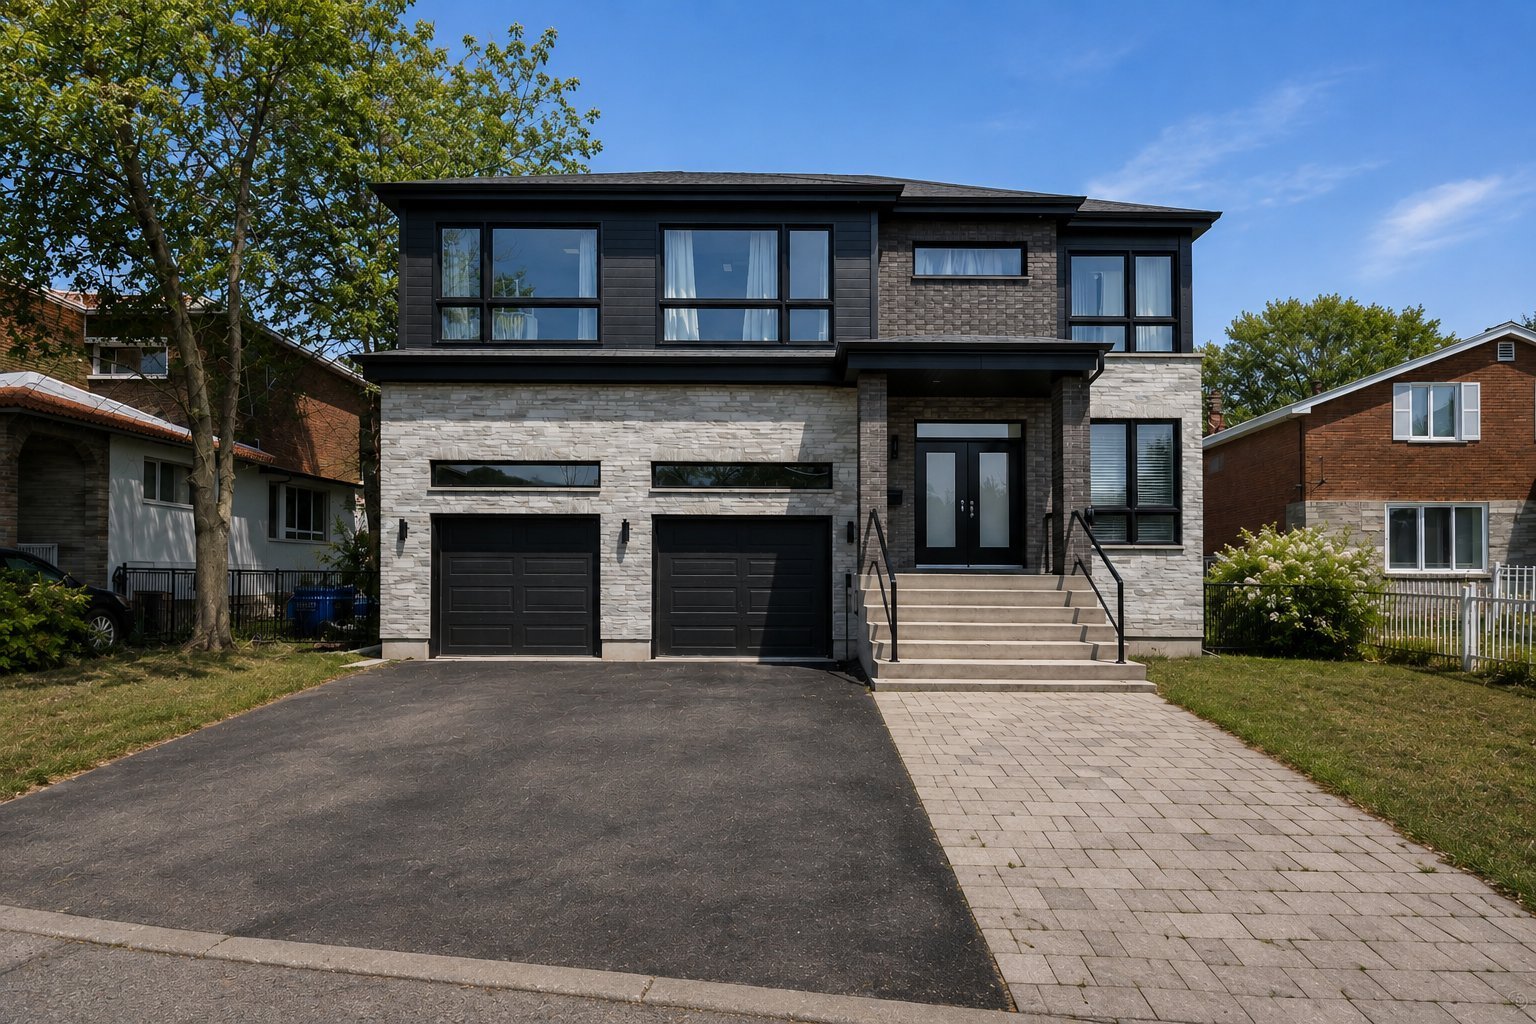
Frontage
1721A 51e Avenue, Laval (Laval-Ouest), QC H7R inside pictures
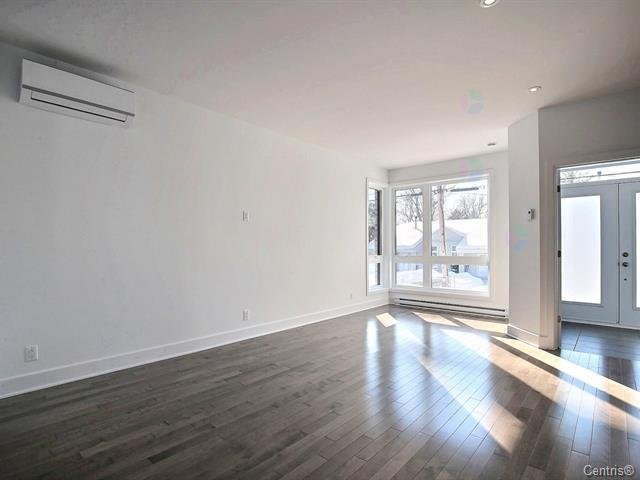
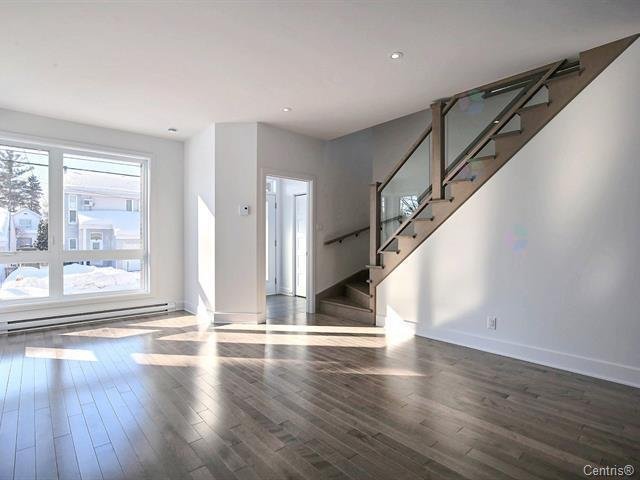
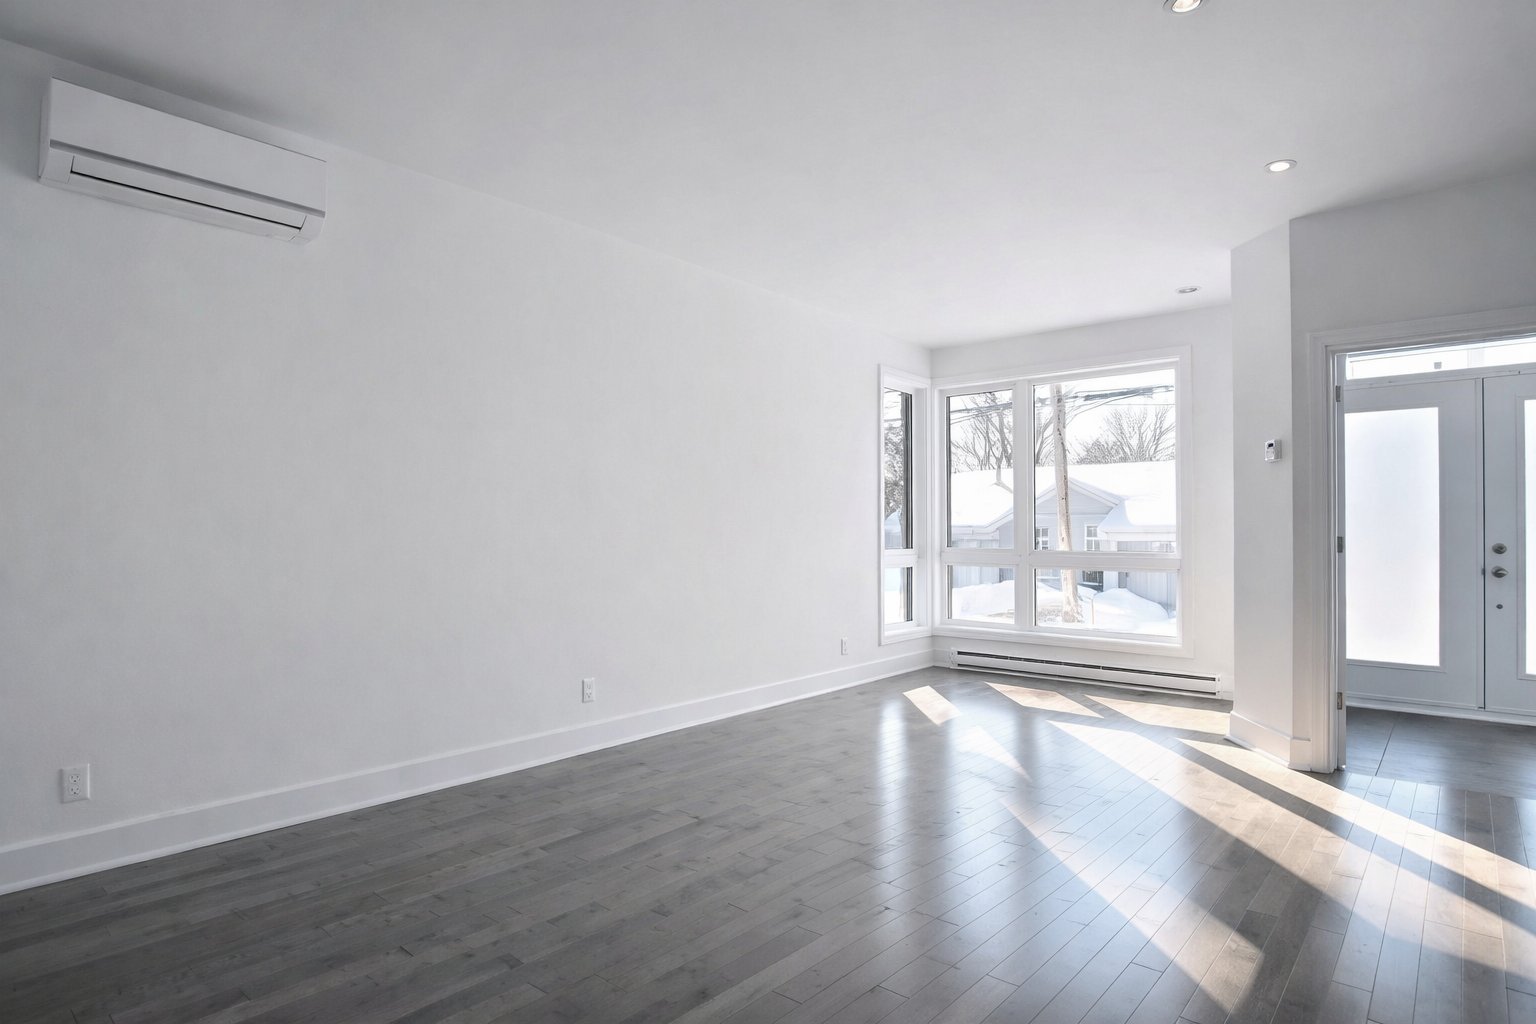
Living room
1721A 51e Avenue, Laval (Laval-Ouest), QC H7R inside pictures
Living room
1721A 51e Avenue, Laval (Laval-Ouest), QC H7R inside pictures
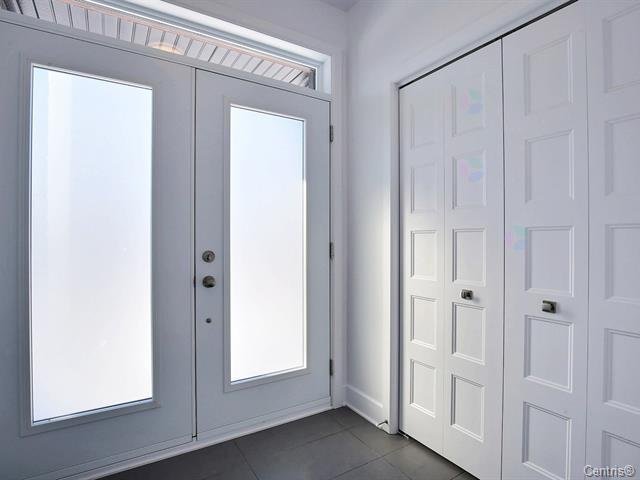
Hallway
1721A 51e Avenue, Laval (Laval-Ouest), QC H7R inside pictures
Living room
1721A 51e Avenue, Laval (Laval-Ouest), QC H7R inside pictures
Living room
1721A 51e Avenue, Laval (Laval-Ouest), QC H7R inside pictures
Living room
1721A 51e Avenue, Laval (Laval-Ouest), QC H7R inside pictures
Overall View
1721A 51e Avenue, Laval (Laval-Ouest), QC H7R inside pictures
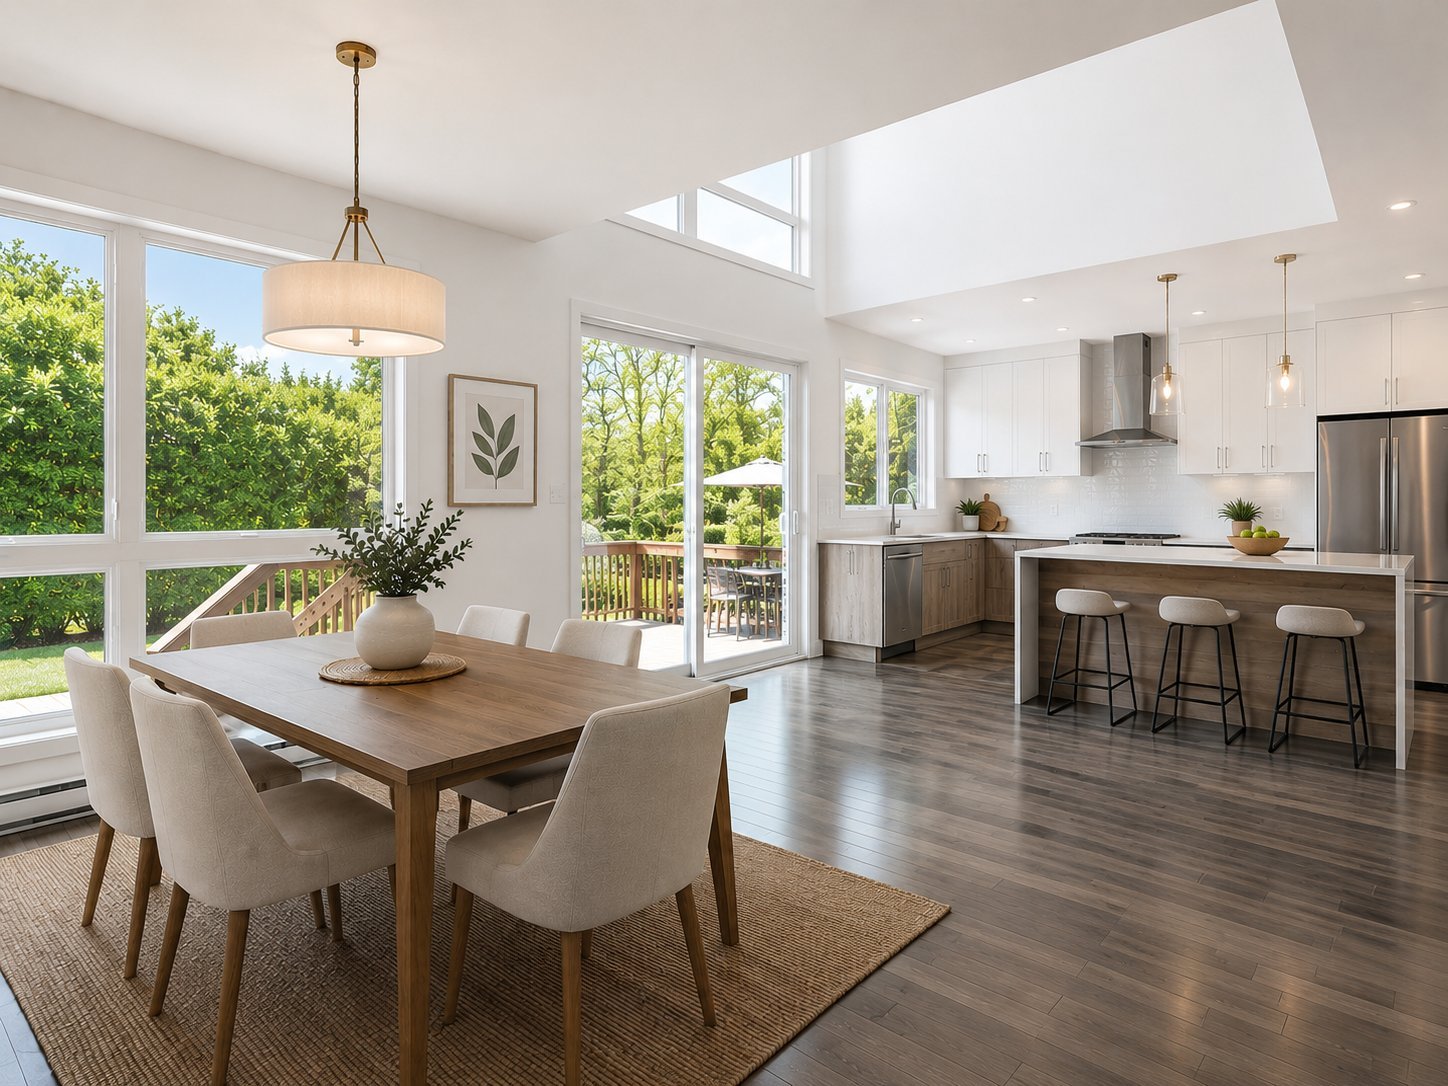
Dining room
1721A 51e Avenue, Laval (Laval-Ouest), QC H7R inside pictures
Overall View
1721A 51e Avenue, Laval (Laval-Ouest), QC H7R inside pictures
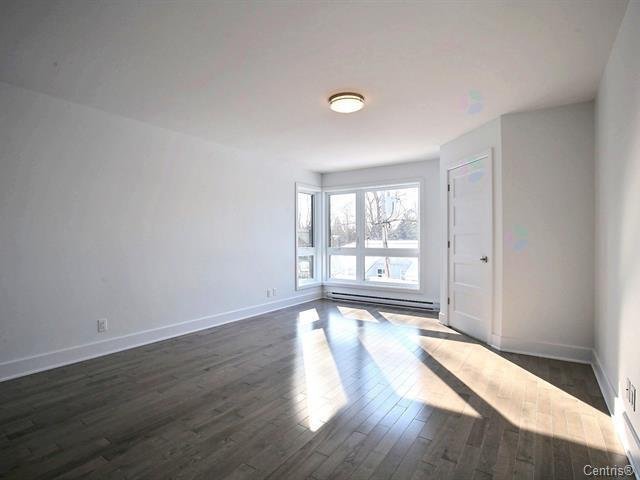
Primary bedroom
1721A 51e Avenue, Laval (Laval-Ouest), QC H7R inside pictures
Bedroom
1721A 51e Avenue, Laval (Laval-Ouest), QC H7R inside pictures
Bedroom
1721A 51e Avenue, Laval (Laval-Ouest), QC H7R inside pictures
Bedroom
1721A 51e Avenue, Laval (Laval-Ouest), QC H7R inside pictures
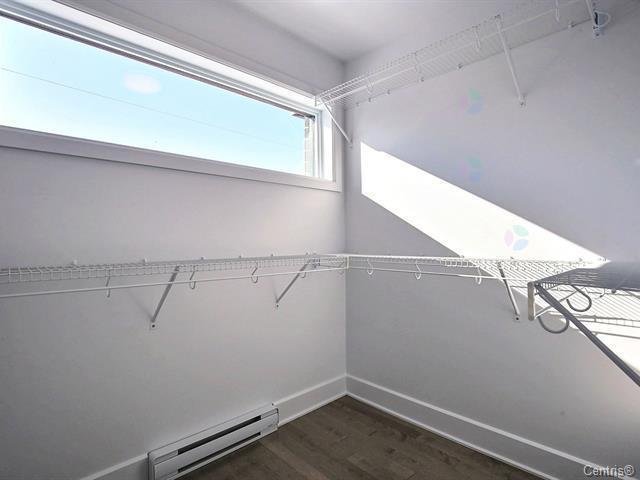
Walk-in closet
1721A 51e Avenue, Laval (Laval-Ouest), QC H7R inside pictures
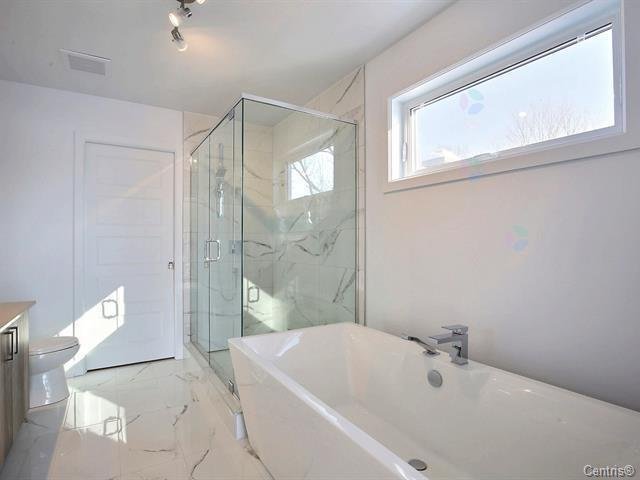
Ensuite bathroom
1721A 51e Avenue, Laval (Laval-Ouest), QC H7R inside pictures
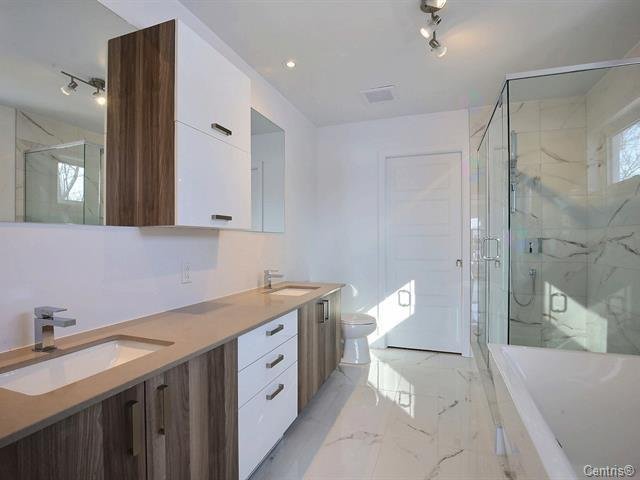
Ensuite bathroom
1721A 51e Avenue, Laval (Laval-Ouest), QC H7R inside pictures
Bedroom
1721A 51e Avenue, Laval (Laval-Ouest), QC H7R inside pictures
Bedroom
1721A 51e Avenue, Laval (Laval-Ouest), QC H7R inside pictures
Bathroom
1721A 51e Avenue, Laval (Laval-Ouest), QC H7R inside pictures
Bedroom
1721A 51e Avenue, Laval (Laval-Ouest), QC H7R inside pictures
Bedroom
1721A 51e Avenue, Laval (Laval-Ouest), QC H7R inside pictures
Bedroom
1721A 51e Avenue, Laval (Laval-Ouest), QC H7R inside pictures
Washroom
1721A 51e Avenue, Laval (Laval-Ouest), QC H7R inside pictures
Living room
1721A 51e Avenue, Laval (Laval-Ouest), QC H7R inside pictures
Living room
1721A 51e Avenue, Laval (Laval-Ouest), QC H7R inside pictures
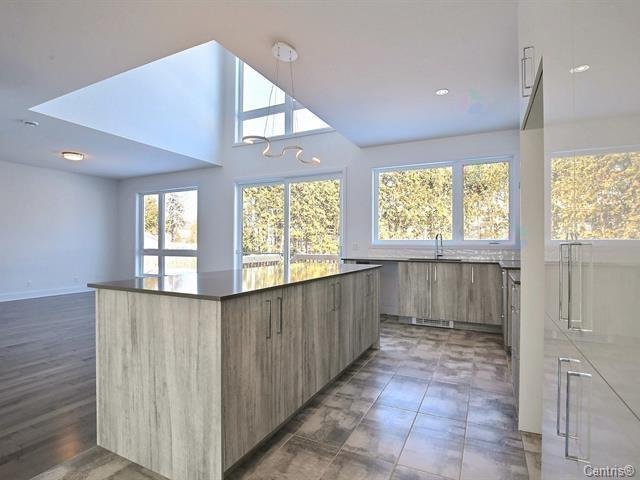
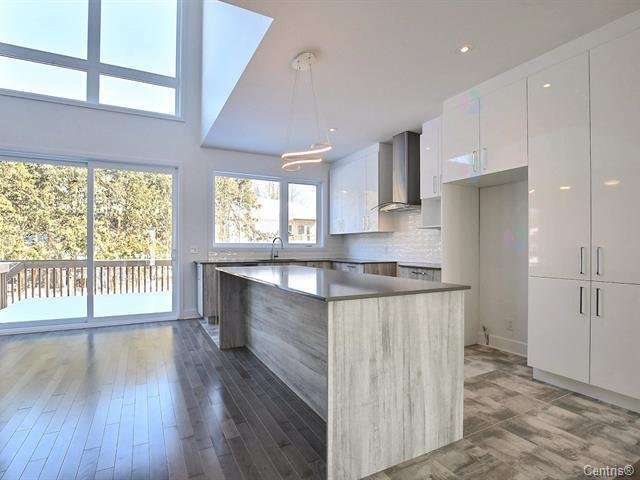
Kitchen
1721A 51e Avenue, Laval (Laval-Ouest), QC H7R inside pictures
Kitchen
1721A 51e Avenue, Laval (Laval-Ouest), QC H7R inside pictures
Kitchen
1721A 51e Avenue, Laval (Laval-Ouest), QC H7R inside pictures
Kitchen
1721A 51e Avenue, Laval (Laval-Ouest), QC H7R inside pictures
Kitchen
1721A 51e Avenue, Laval (Laval-Ouest), QC H7R inside pictures
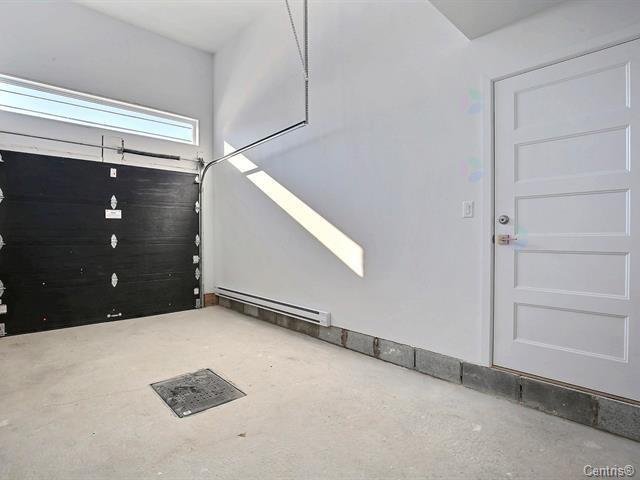
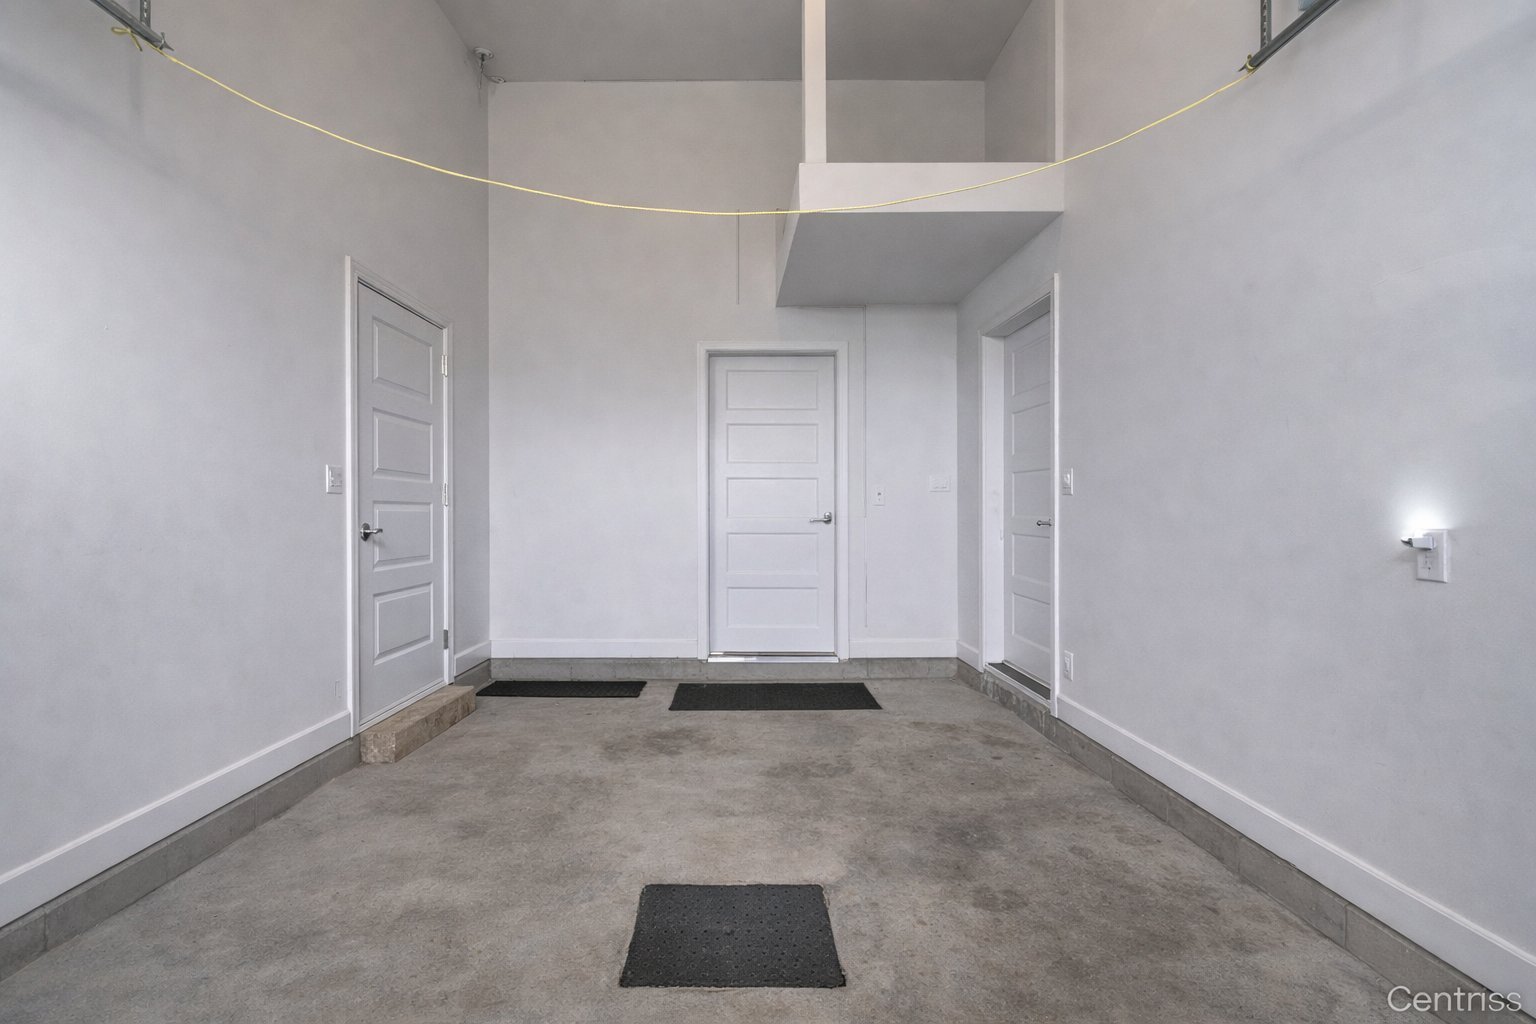
Garage
1721A 51e Avenue, Laval (Laval-Ouest), QC H7R inside pictures
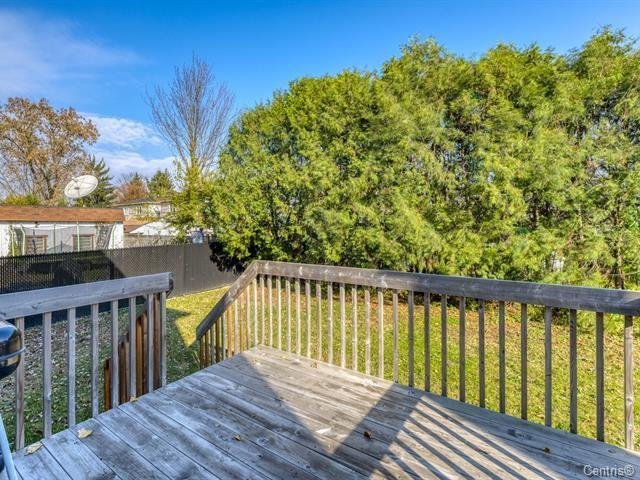
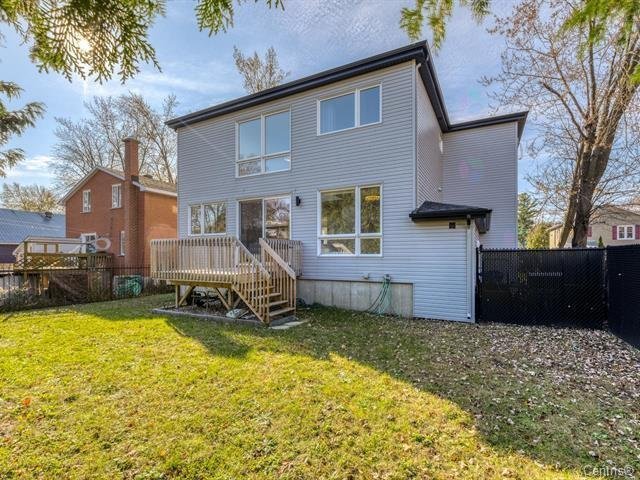
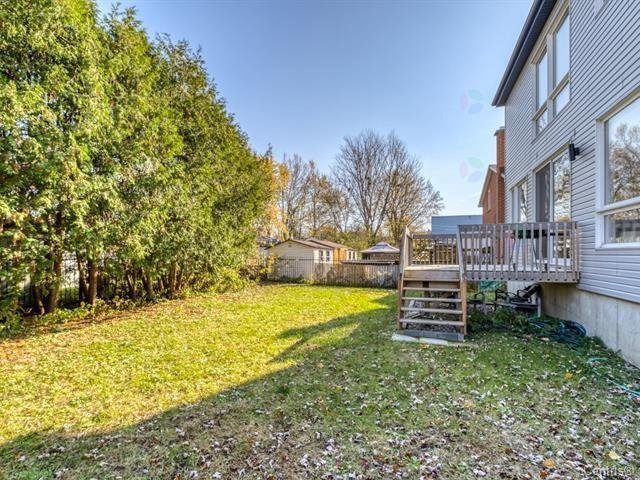
Backyard
1721A 51e Avenue, Laval (Laval-Ouest), QC H7R inside pictures
Back facade
1721A 51e Avenue, Laval (Laval-Ouest), QC H7R inside pictures
Living room
1721A 51e Avenue, Laval (Laval-Ouest), QC H7R inside pictures
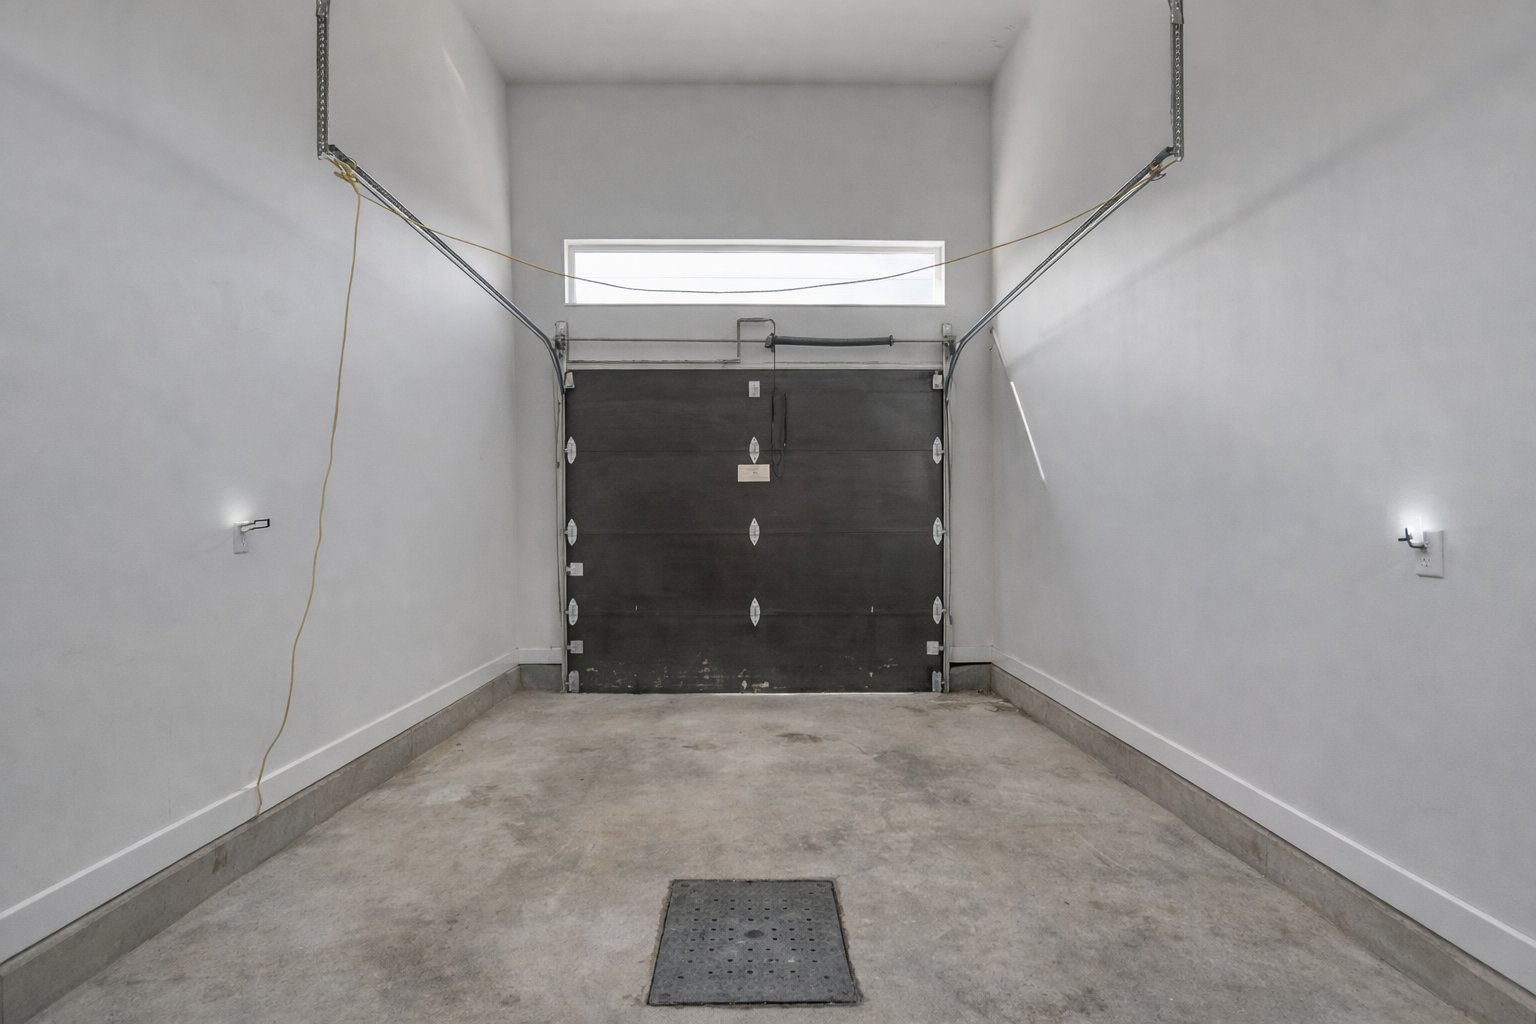
Garage
1721A 51e Avenue, Laval (Laval-Ouest), QC H7R inside pictures
Garage
1721A 51e Avenue, Laval (Laval-Ouest), QC H7R inside pictures
Backyard
1721A 51e Avenue, Laval (Laval-Ouest), QC H7R inside pictures
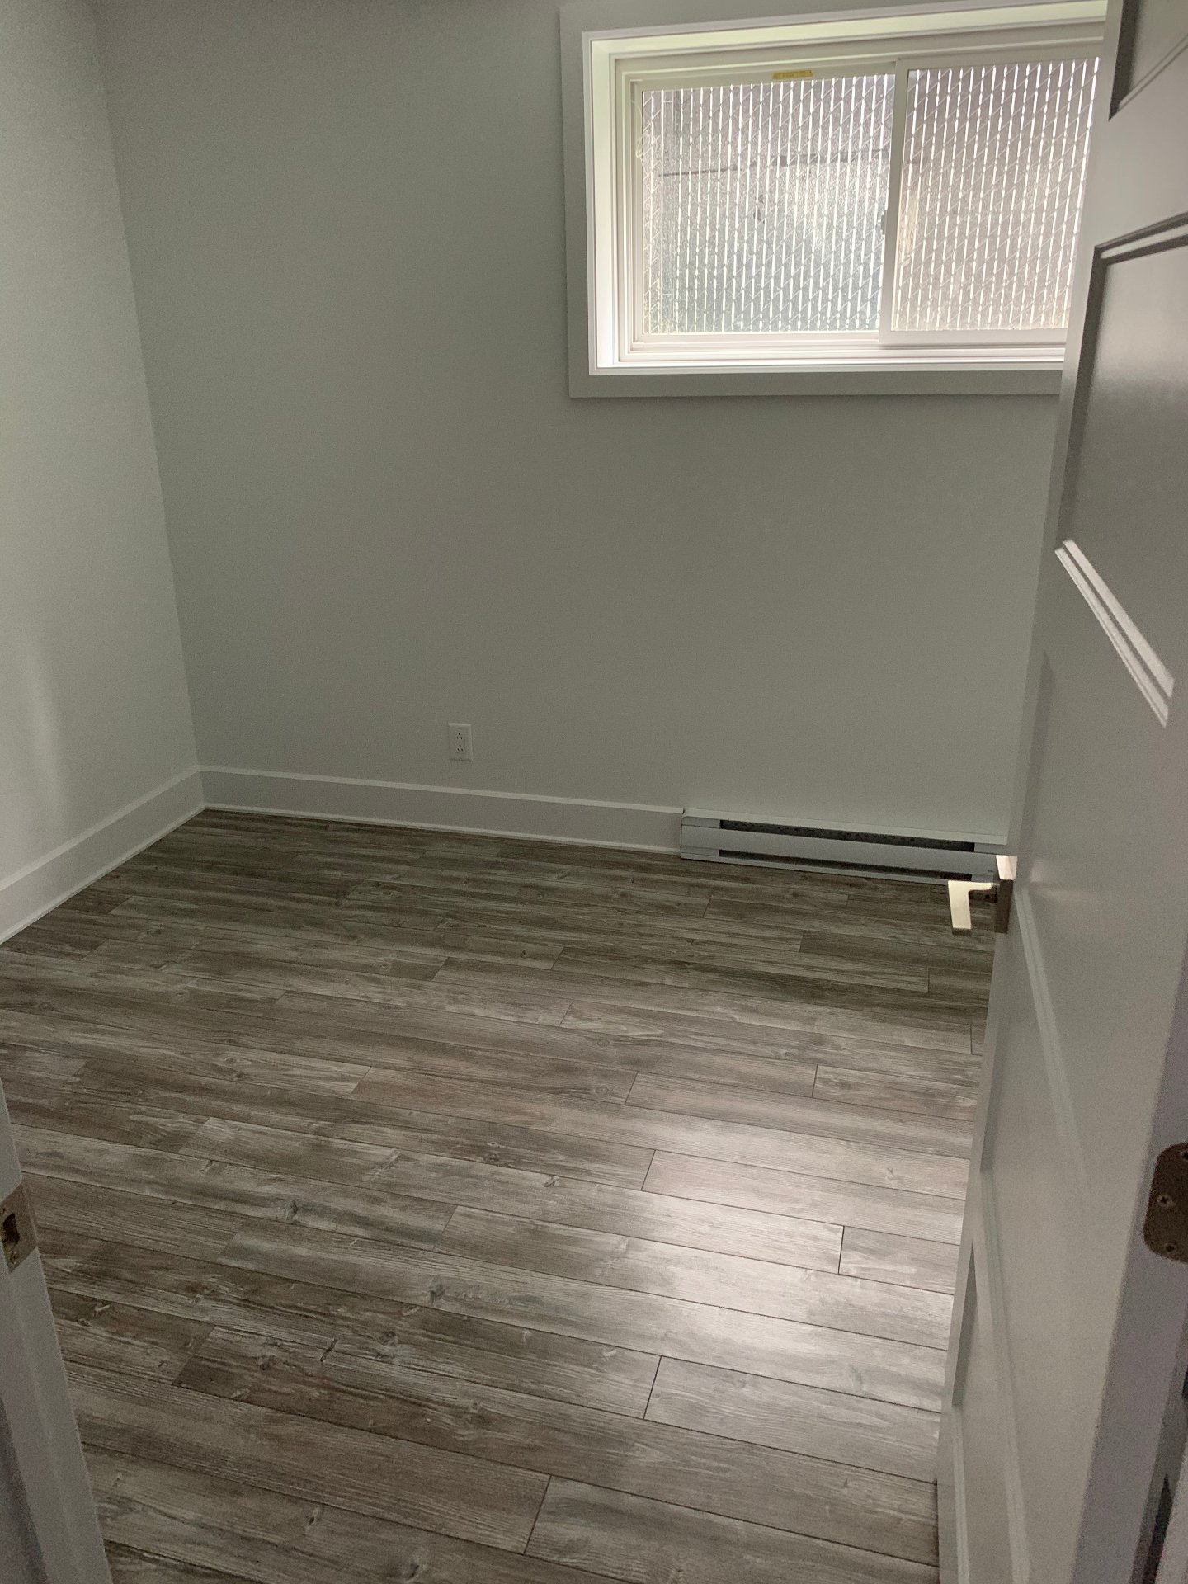
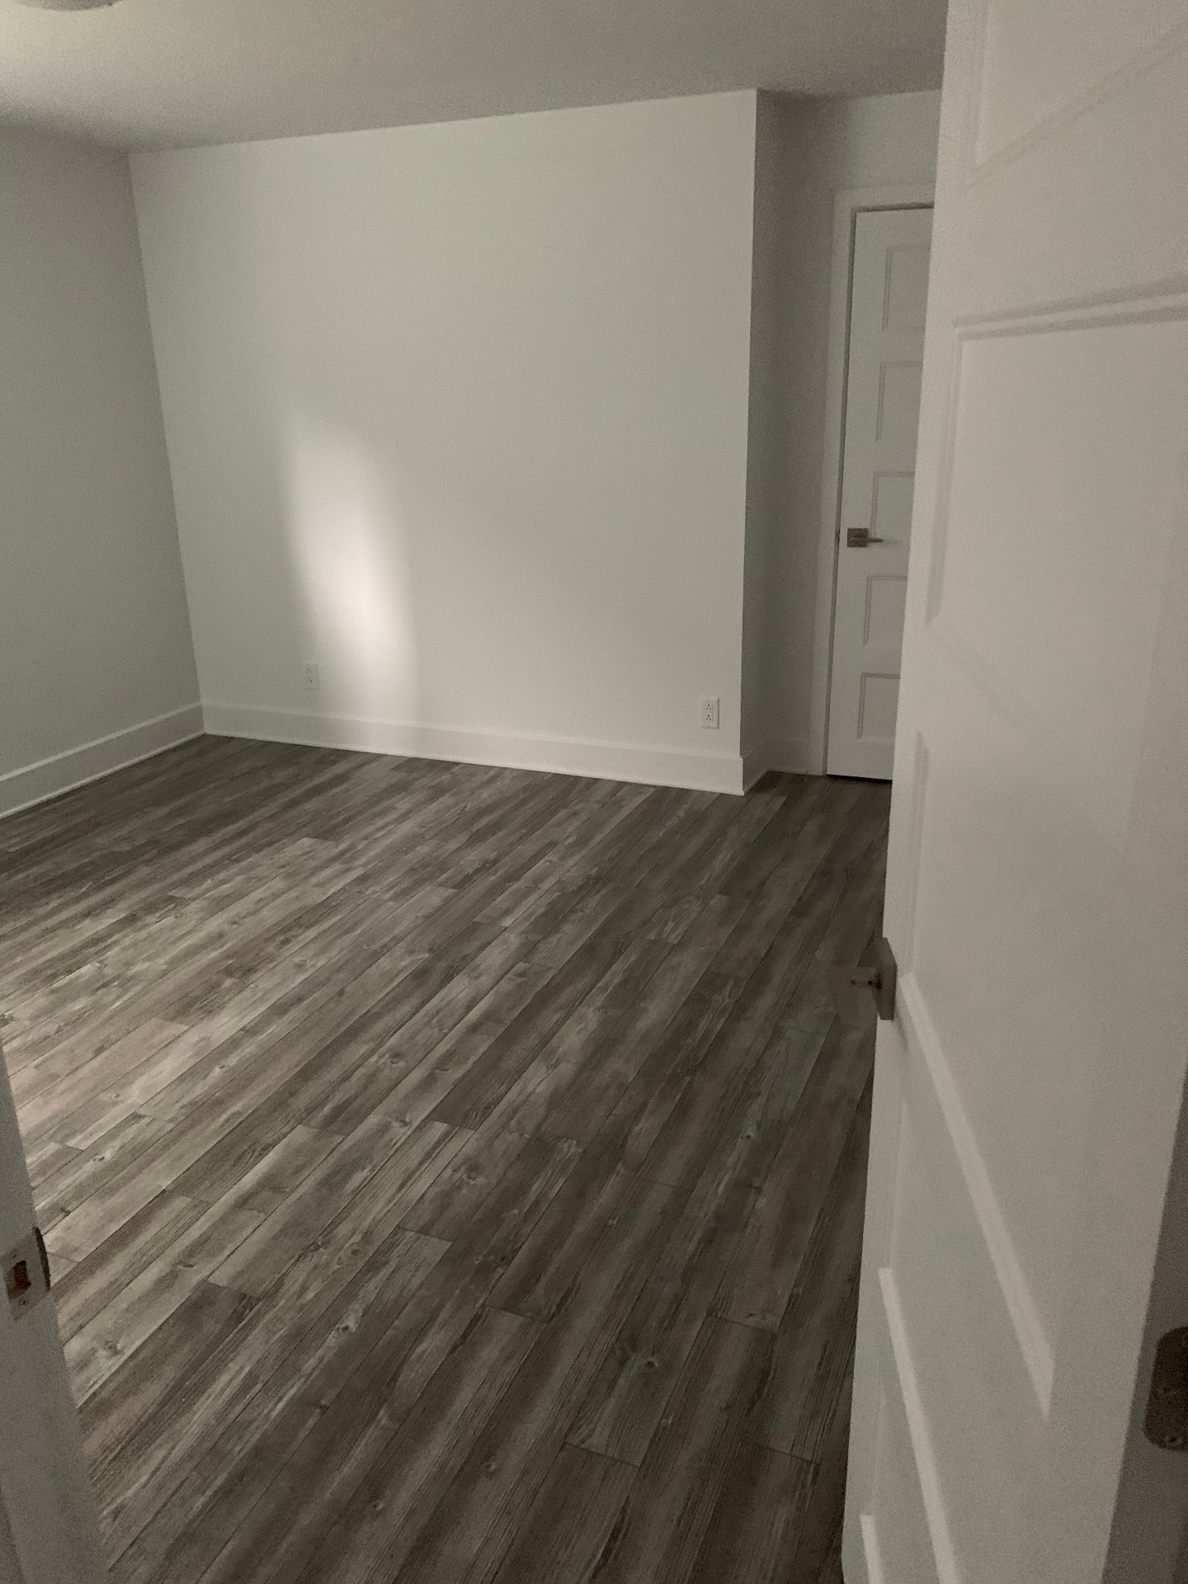
Bedroom
1721A 51e Avenue, Laval (Laval-Ouest), QC H7R inside pictures
Bedroom
1721A 51e Avenue, Laval (Laval-Ouest), QC H7R inside pictures
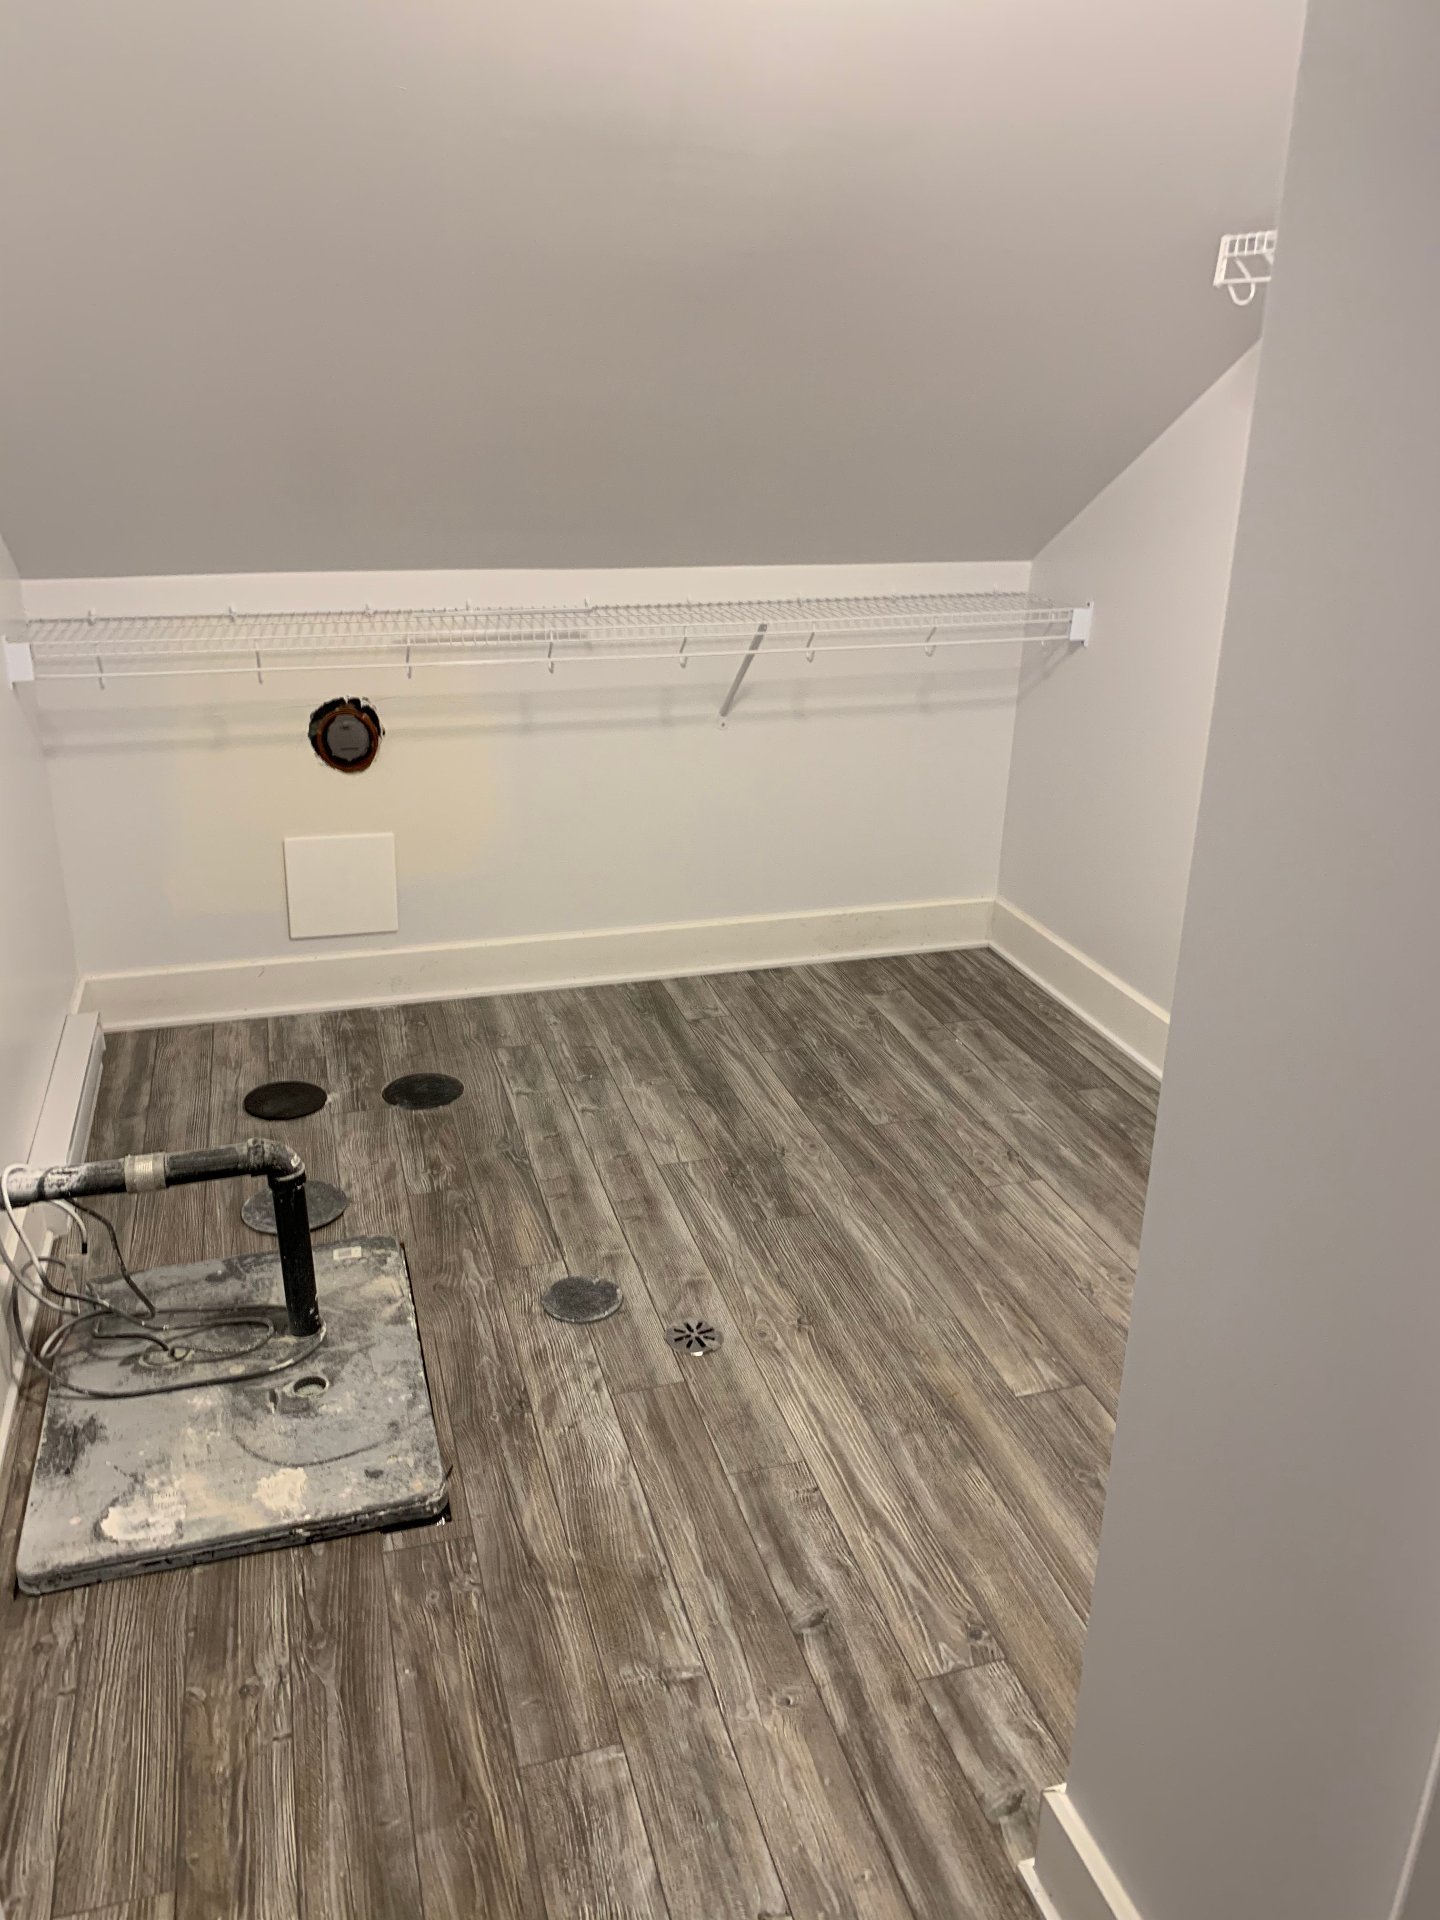
Storage
1721A 51e Avenue, Laval (Laval-Ouest), QC H7R inside pictures
Bedroom
1721A 51e Avenue, Laval (Laval-Ouest), QC H7R inside pictures
Overall View
1721A 51e Avenue, Laval (Laval-Ouest), QC H7R inside pictures
Kitchen
1721A 51e Avenue, Laval (Laval-Ouest), QC H7R inside pictures
Staircase
1721A 51e Avenue, Laval (Laval-Ouest), QC H7R inside pictures
Staircase
1721A 51e Avenue, Laval (Laval-Ouest), QC H7R inside pictures
Kitchen
1721A 51e Avenue, Laval (Laval-Ouest), QC H7R inside pictures
Family room
1721A 51e Avenue, Laval (Laval-Ouest), QC H7R inside pictures
Family room
1721A 51e Avenue, Laval (Laval-Ouest), QC H7R inside pictures
Overall View
1721A 51e Avenue, Laval (Laval-Ouest), QC H7R inside pictures
Overall View
1721A 51e Avenue, Laval (Laval-Ouest), QC H7R inside pictures

1721A 51e Avenue, Laval (Laval-Ouest), QC H7R

$1,097,777

  • 4 Bedrooms
  • 2 Bathrooms
  • 2019
  • MLS: 10231411

Description

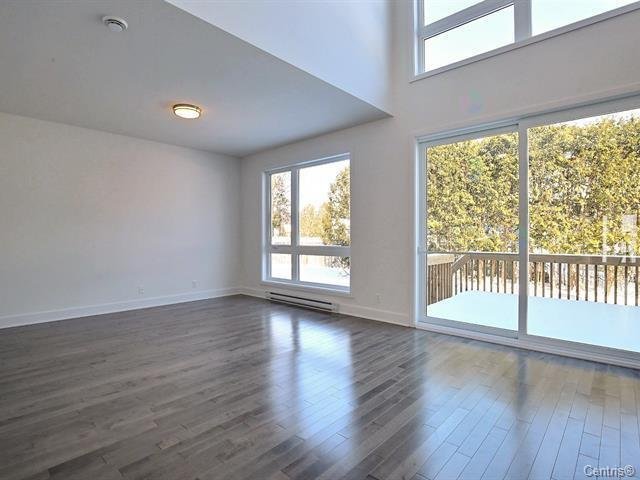
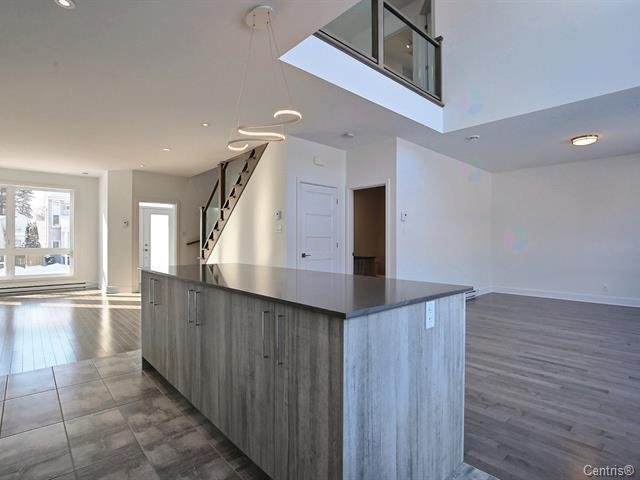
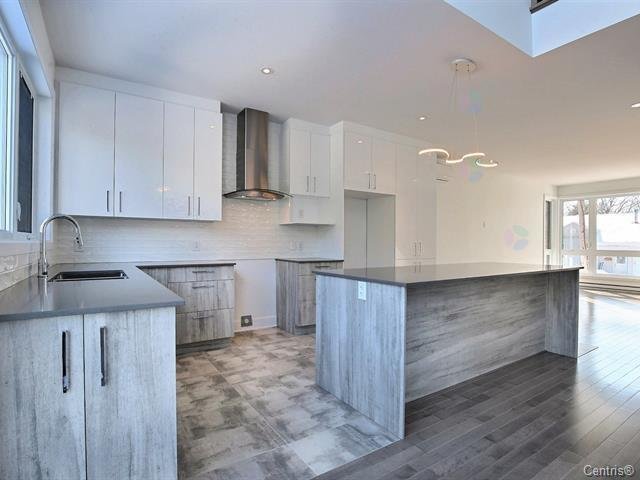
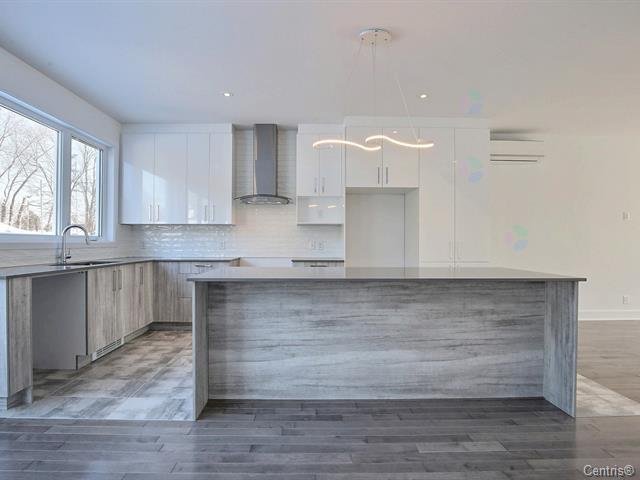
RARE opportunity on the market. Modern duplex with a sleek design offering exceptional natural light through abundant windows and high ceilings. Open-concept living space ideal for everyday living and entertaining, featuring a contemporary kitchen with a large central island. Upstairs, 4 spacious bedrooms including a primary suite with a private bathroom. Secondary 2-bedroom unit ideal for additional income. Private backyard bordered by hedges, double garage with separate bays, and prime location close to all services. A turnkey property combining comfort, style, and value.

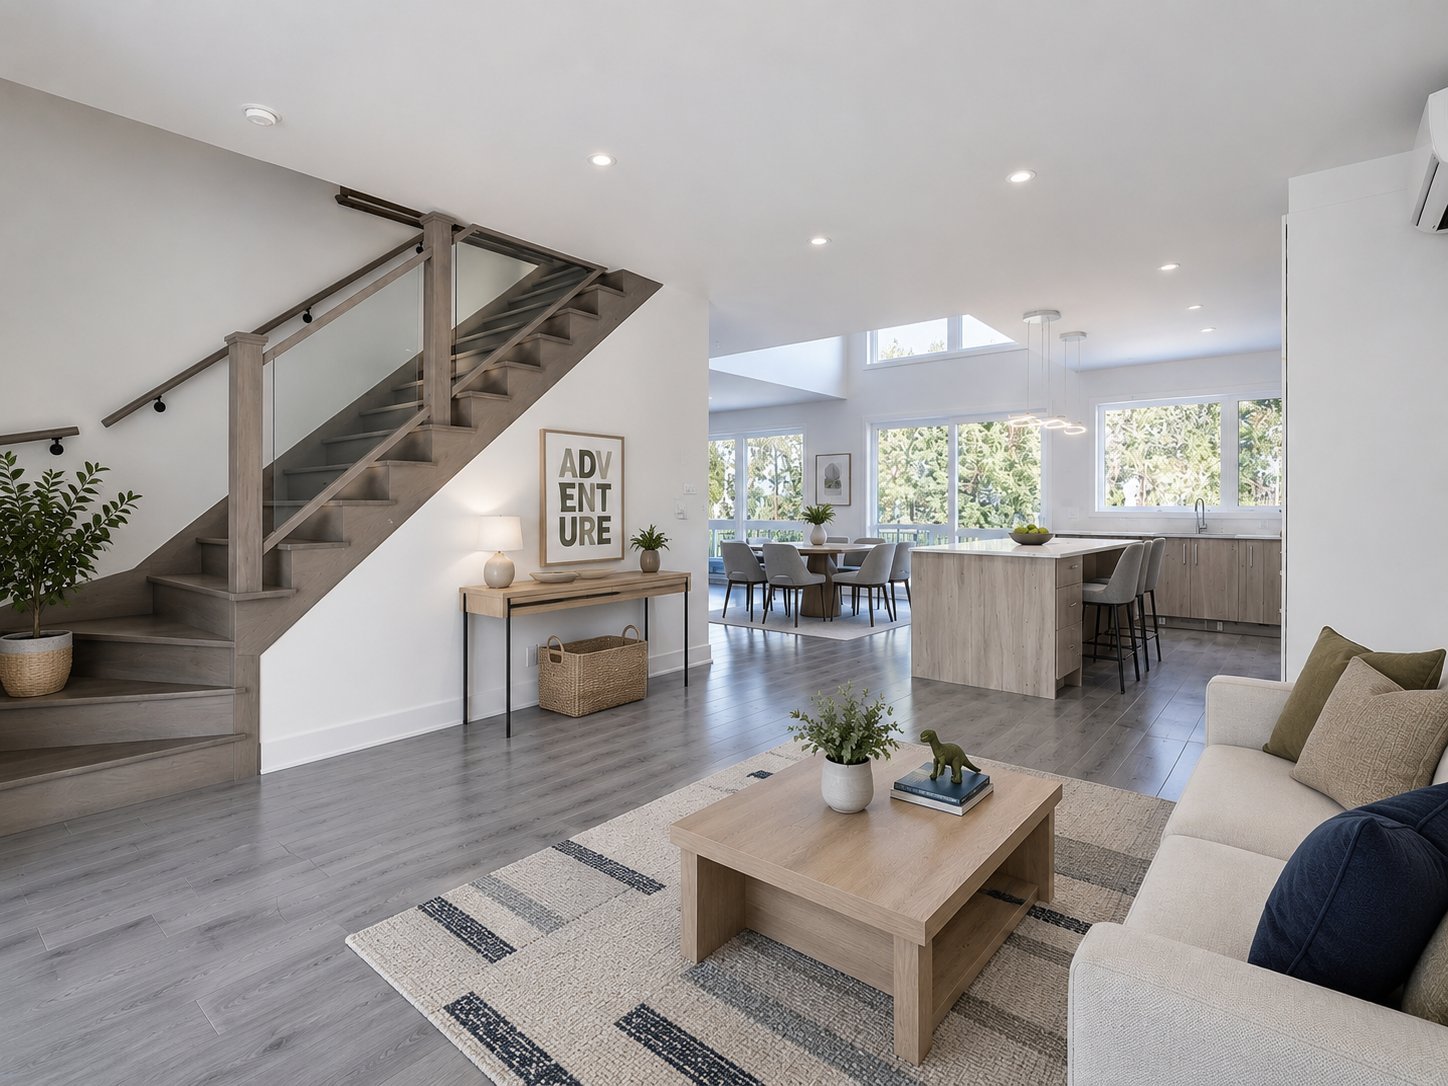
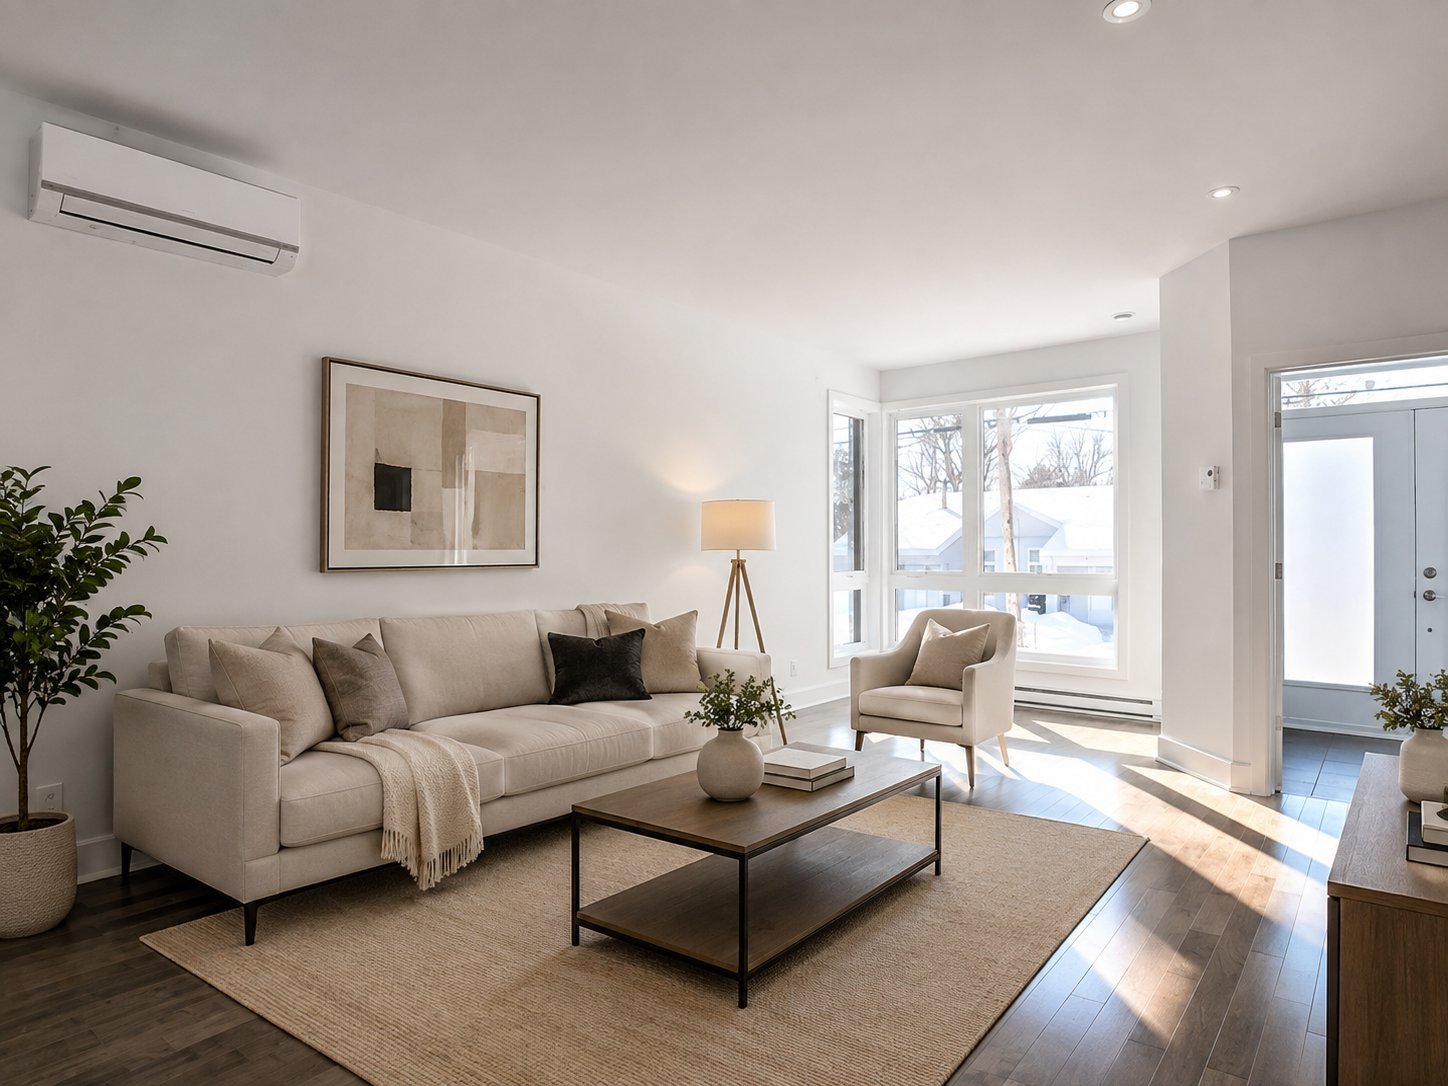
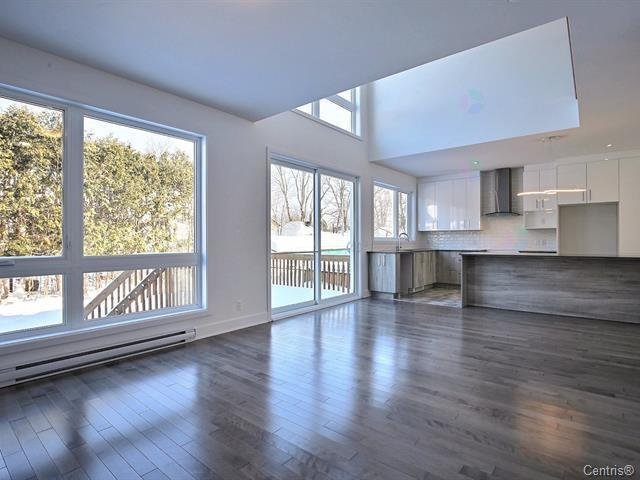
Contemporary property located in a sought-after area of Laval-Ouest, offering the perfect balance between modern style, generous living space and strong income potential. From the moment you arrive, the property stands out with its clean lines and recent construction. Inside, the impact is immediate with high ceilings, abundant windows and impressive natural light filling every room.

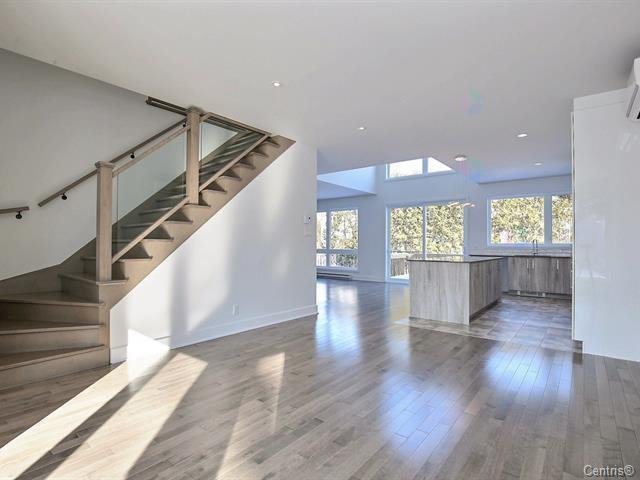
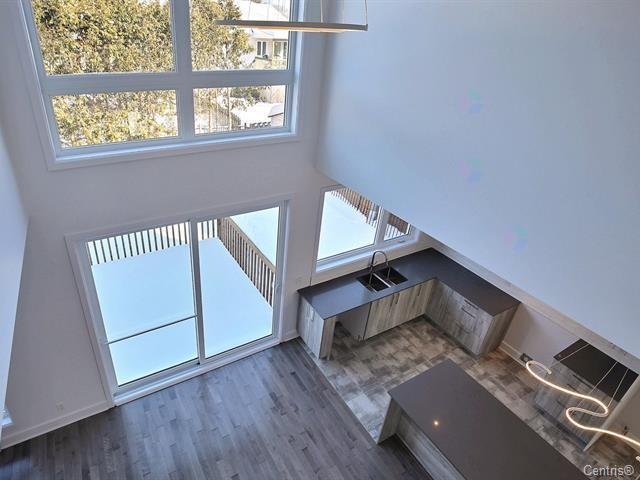
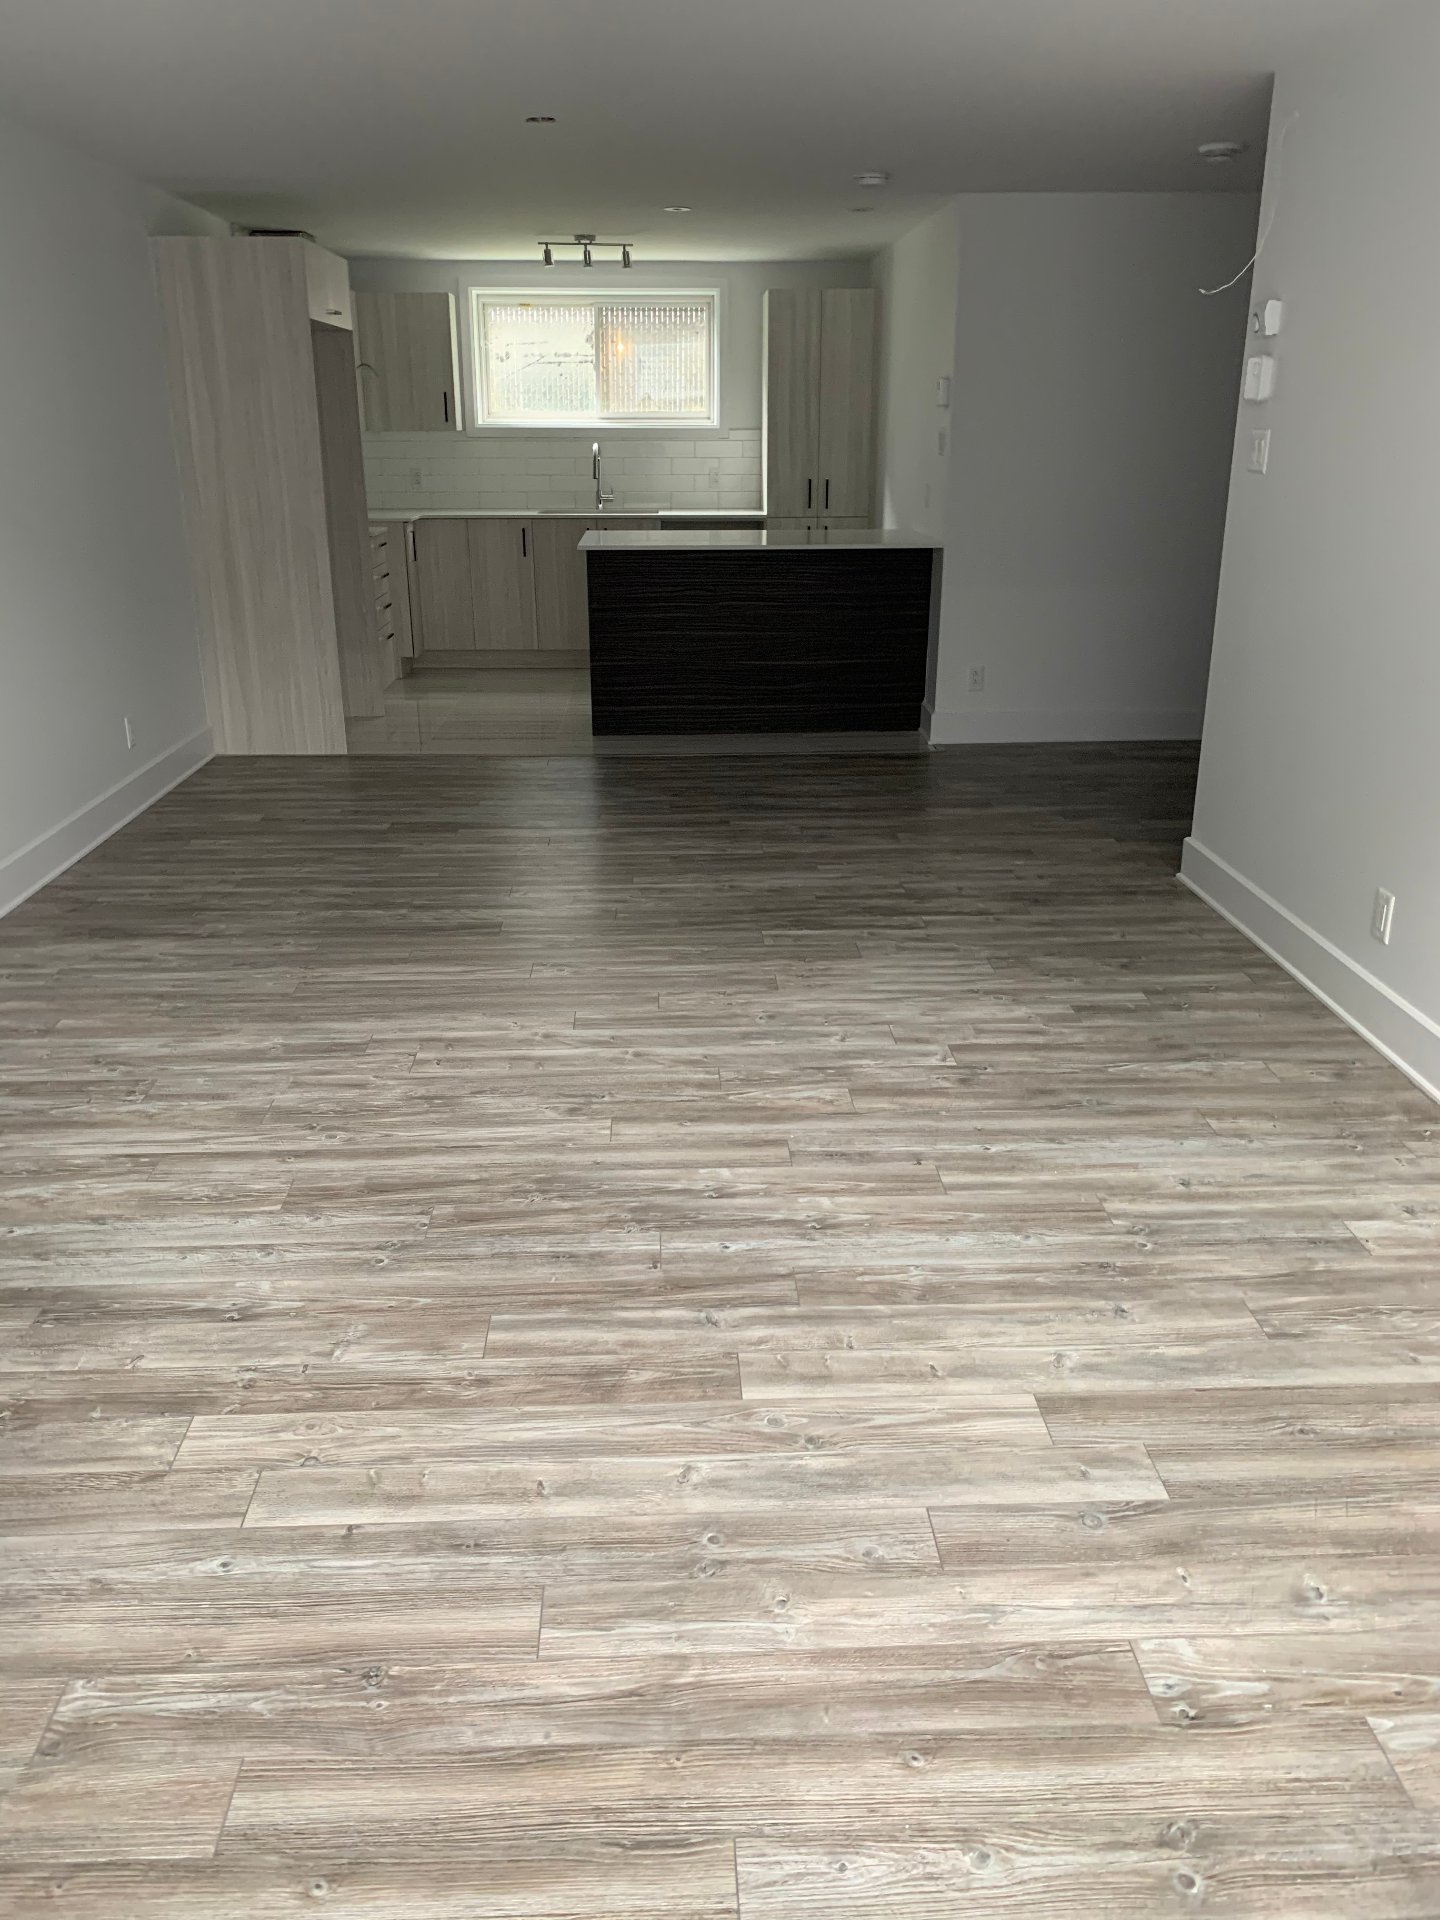
The main floor features a bright open-concept layout, ideal for both everyday living and entertaining. The modern kitchen, with its large central island, quickly becomes the heart of the home, offering ample storage and a highly functional workspace. Seamlessly connected to the dining area and living room with cathedral ceiling, the space creates a warm, inviting and impressive atmosphere.

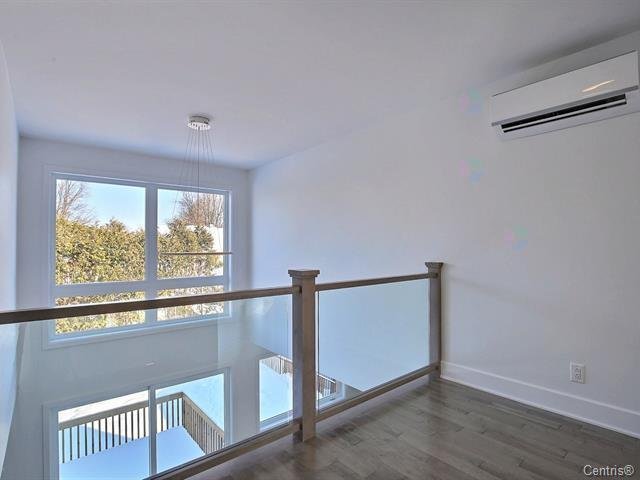
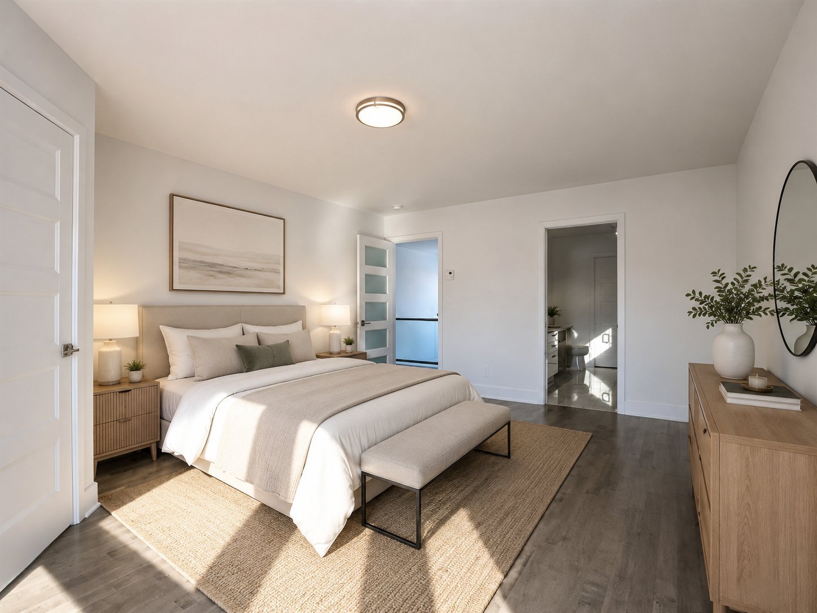
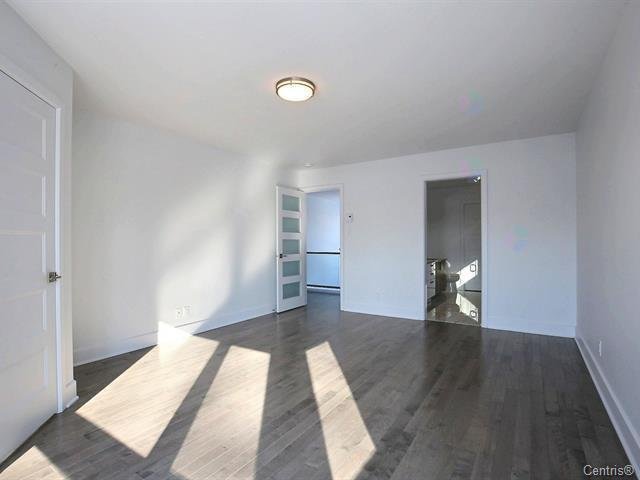
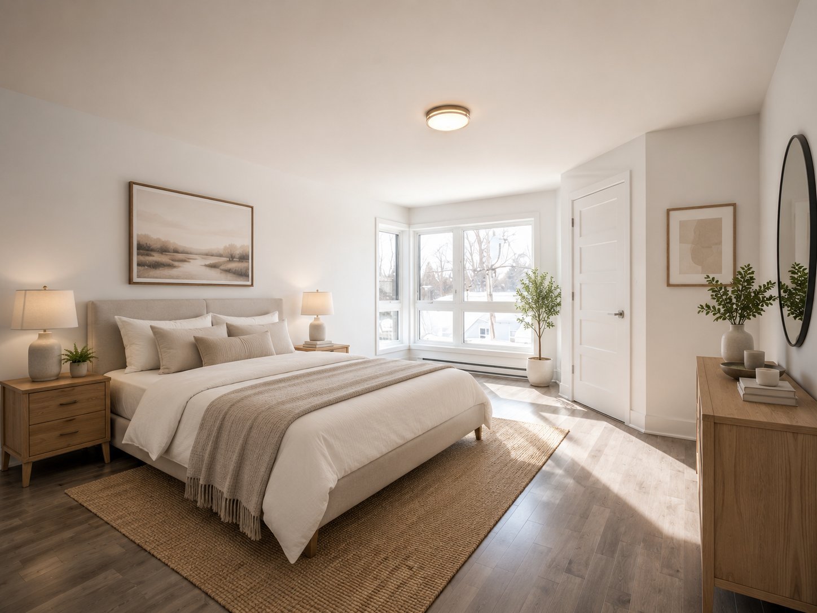
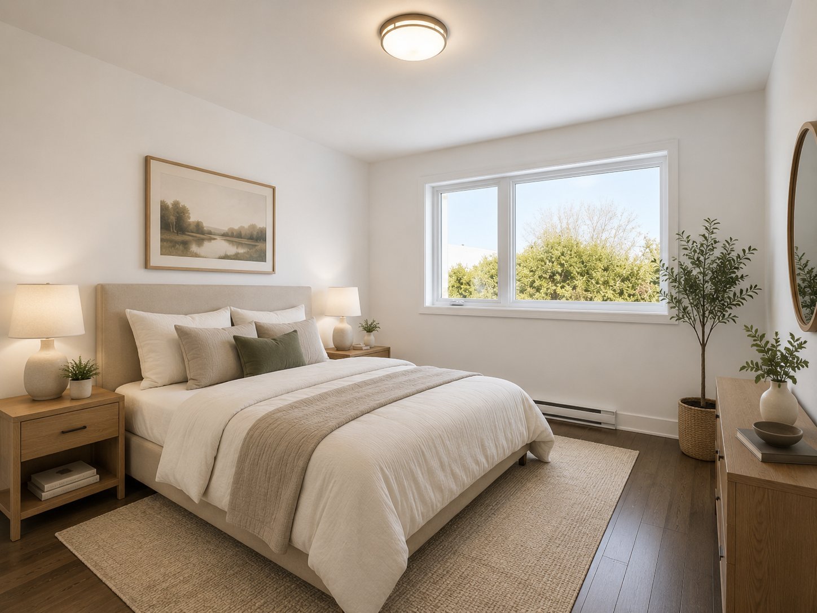
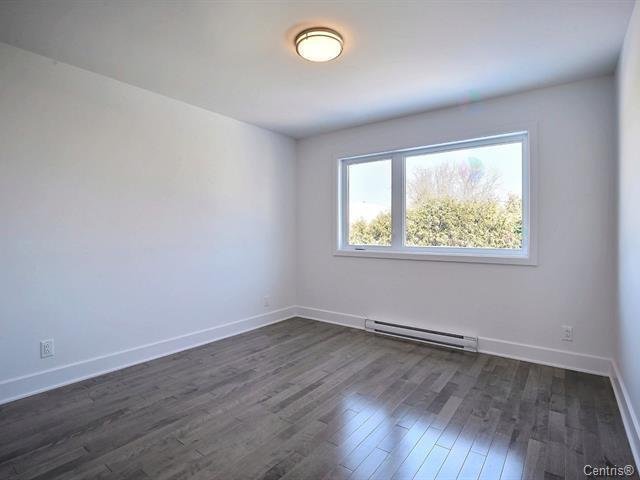
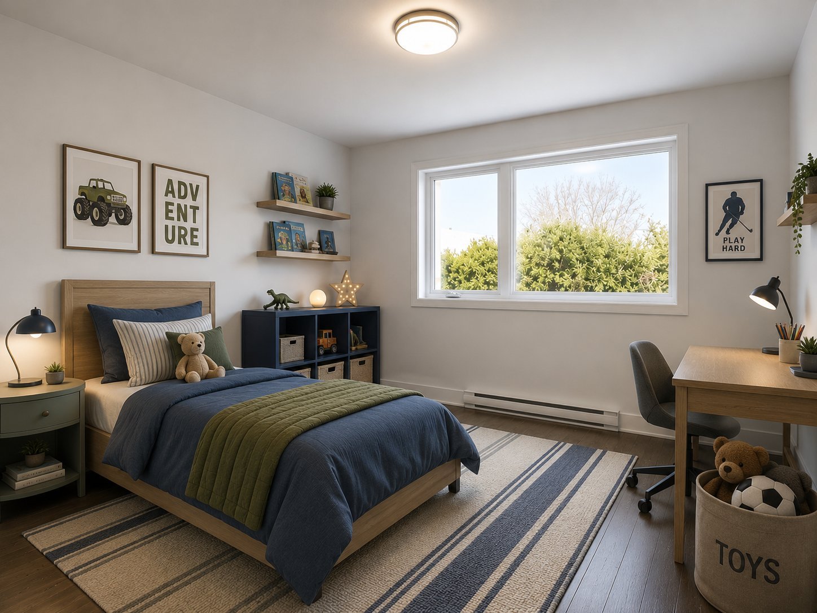
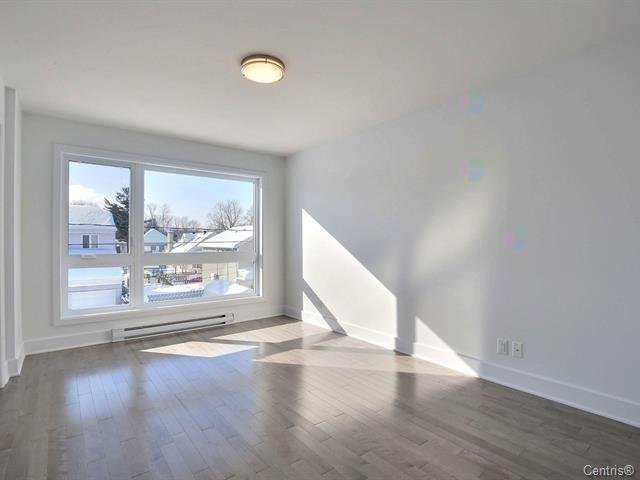
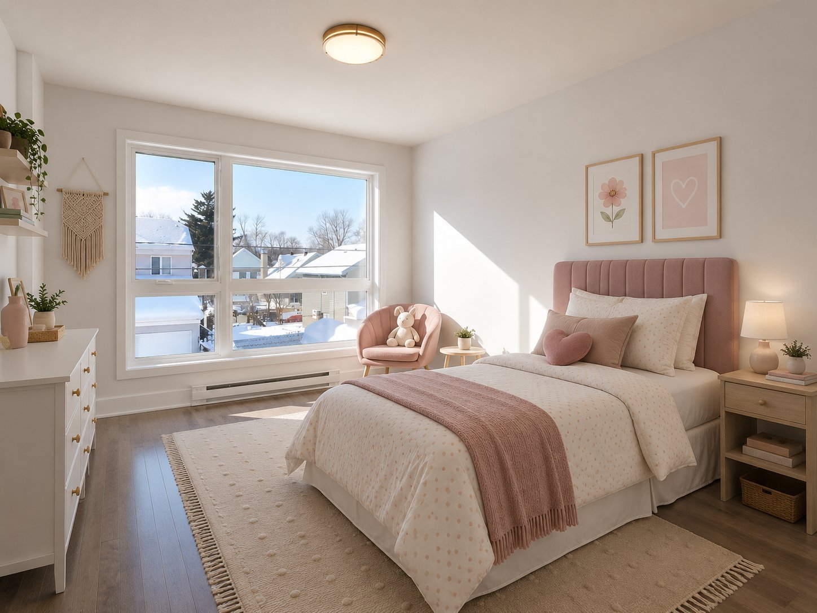
Upstairs, you will find four well-sized bedrooms, perfect for a growing family or for setting up a home office. The primary bedroom offers a comfortable retreat with its own private ensuite bathroom. The additional bedrooms are versatile and adapt easily to your needs.

The secondary two-bedroom unit is a major asset, providing stable income while maintaining excellent separation between living spaces. A highly sought-after configuration in today's market, offering flexibility and long-term value.

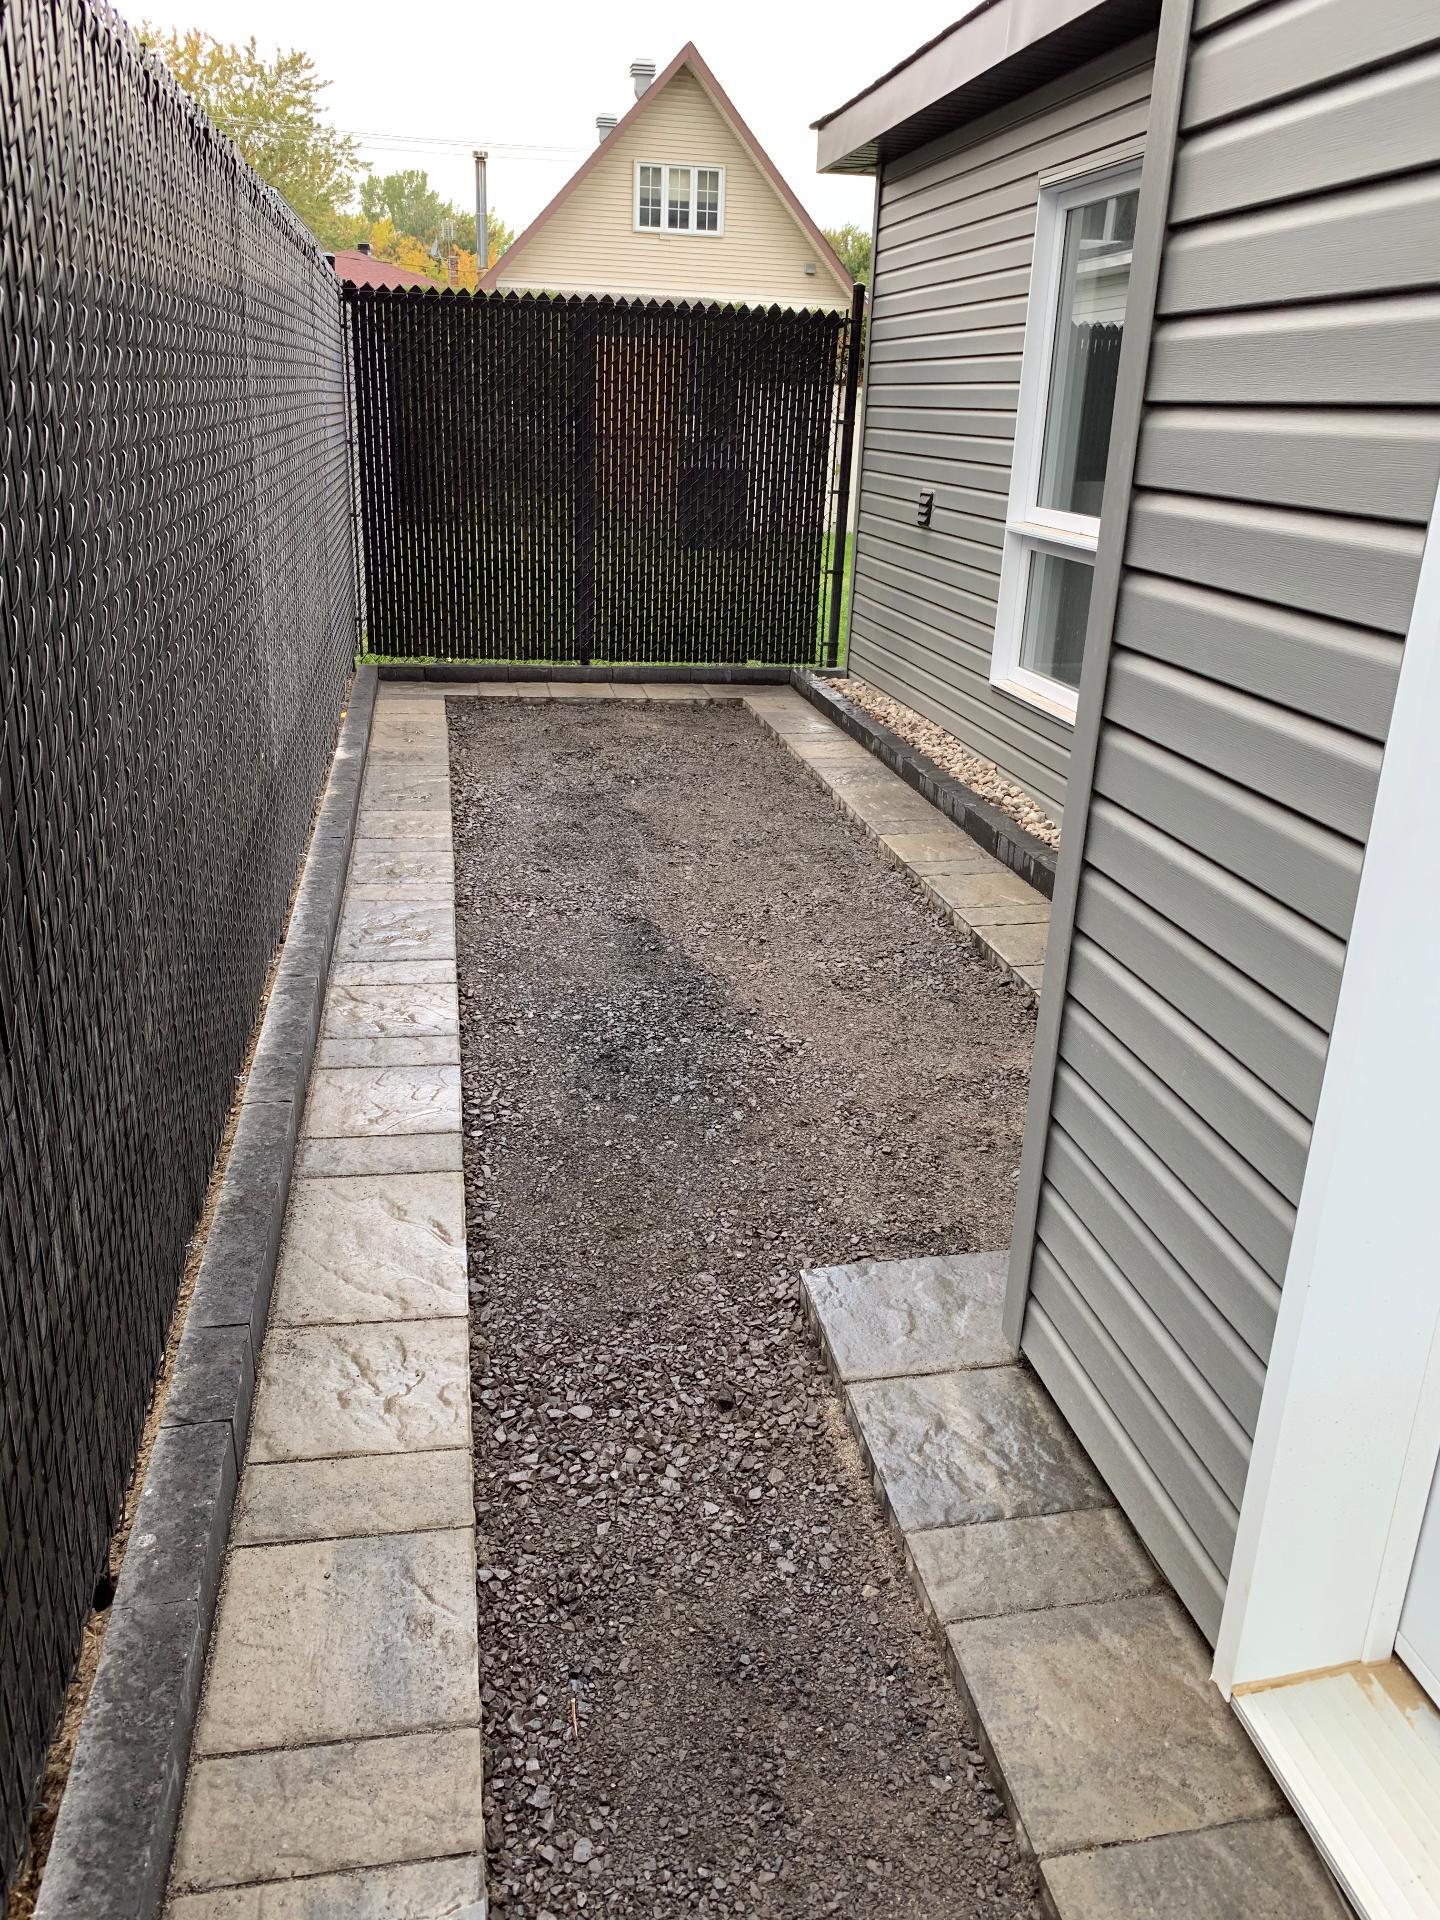
Outside, the private backyard bordered by hedges allows you to fully enjoy outdoor living in peace and privacy. Whether relaxing or entertaining, the space is easy to maintain and well laid out. The double garage with separate sections adds practicality for parking and additional storage.

The location truly completes the package. Within minutes, you'll find Fleur-de-Vie Elementary School (approx. 3 minutes), Les Trois-Soleils Elementary School (approx. 5 minutes), and Curé-Antoine-Labelle High School (approx. 10 minutes). Everyday essentials are just as accessible, including Bibliothèque Sylvain-Garneau, local parks, grocery stores, cafés and restaurants. Quick access to public transit, nearby bus lines, the REM, and major highways makes commuting simple and efficient.

A turnkey property offering a rare combination of comfort, style, location and income potential. Ideal for both owner-occupants and investors looking for a standout opportunity.

Loading maps...

Loading street view...

INCLUDED
According to the leases
EXCLUDED
According to the leases
ROOM DETAILS
Room Dimensions Level Flooring
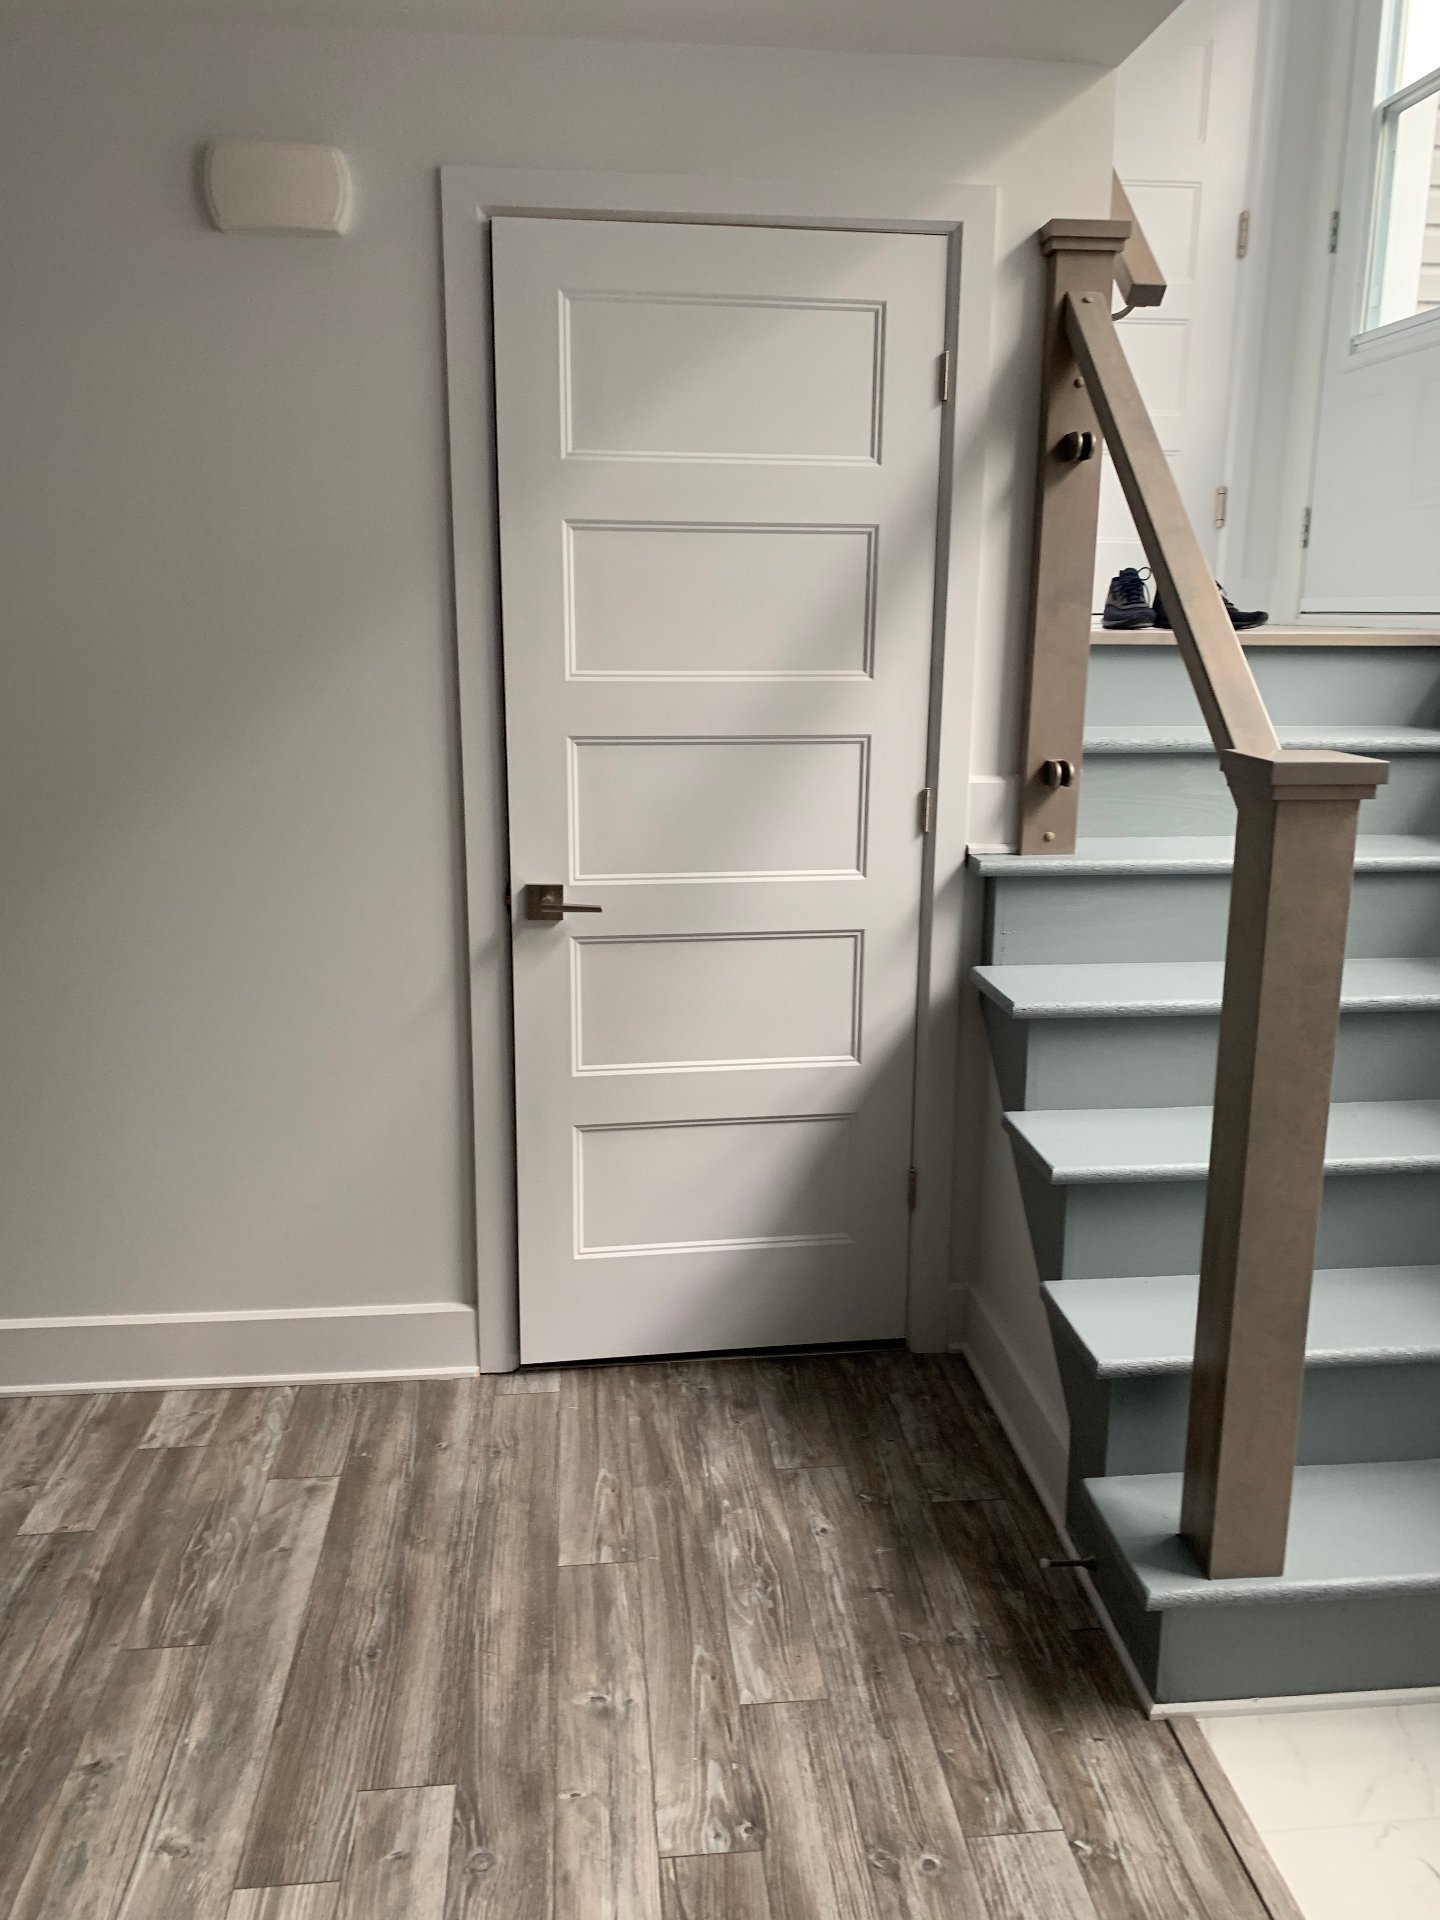
Hallway 7.0 x 6.0 P Ground Floor Ceramic tiles
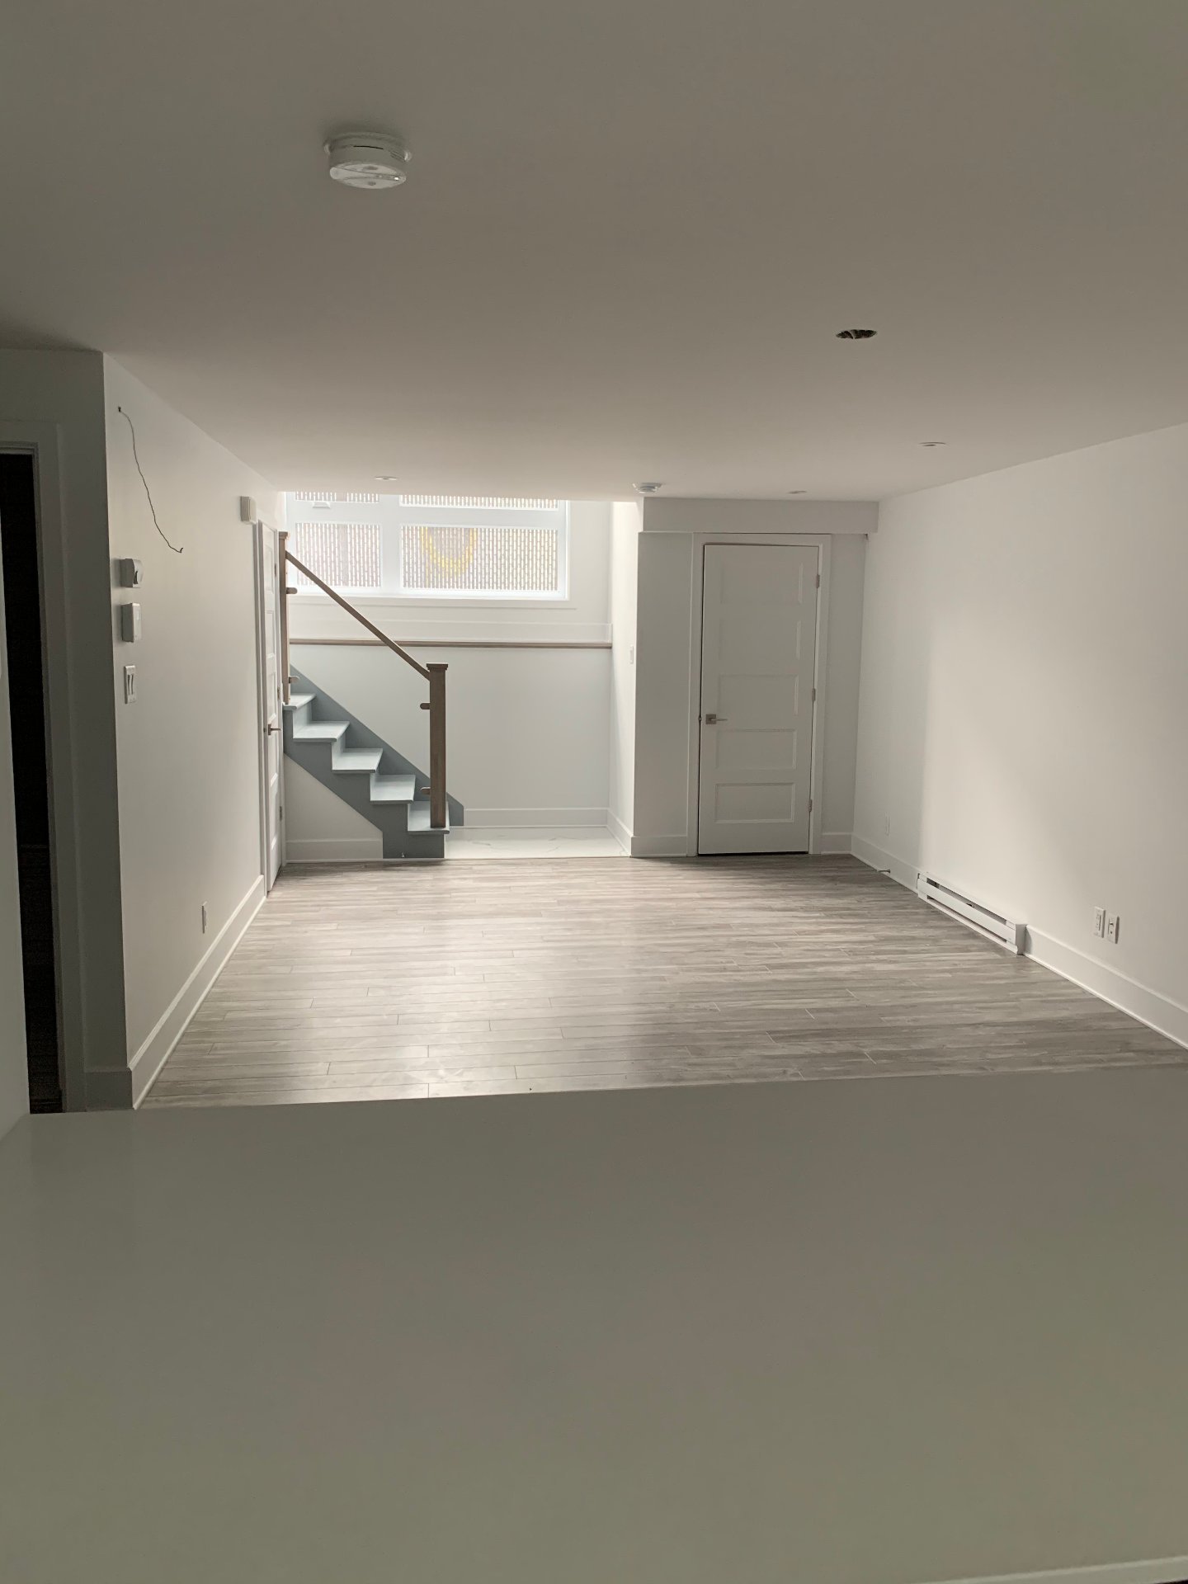
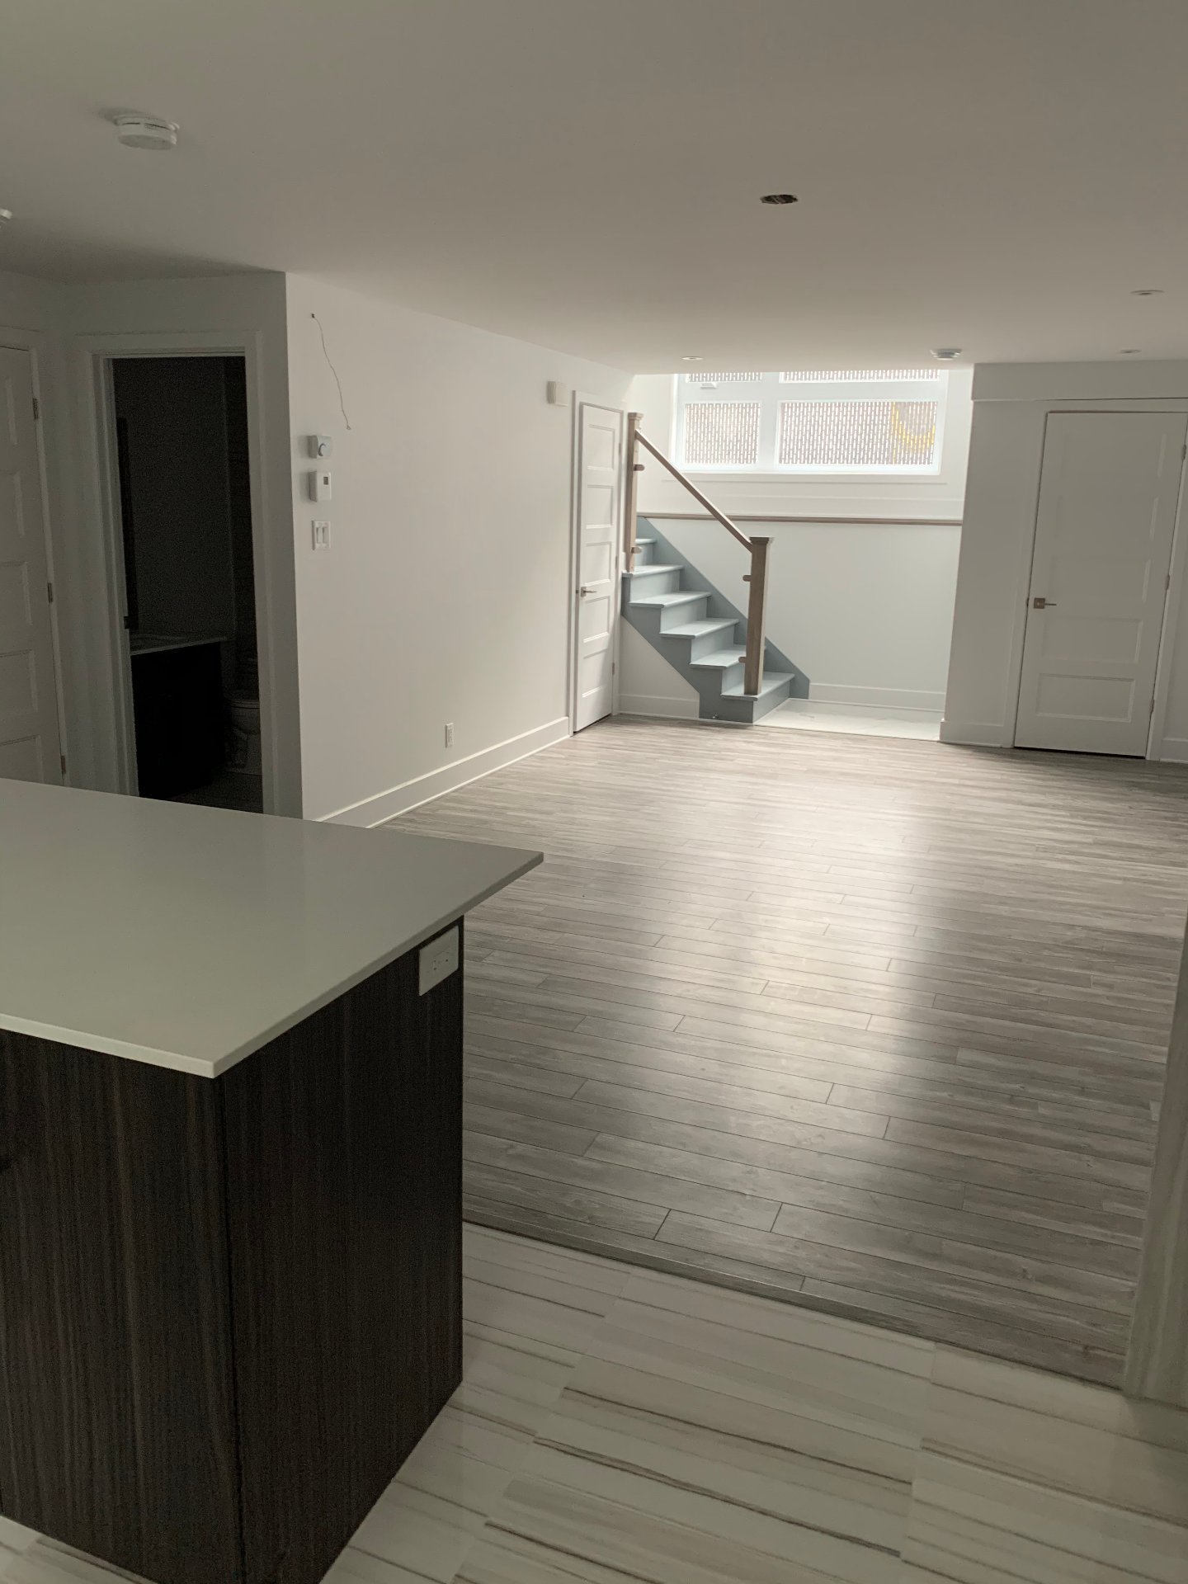
Living room 12 x 10 P Basement Wood
Dining room 12.5 x 12.0 P Ground Floor Wood
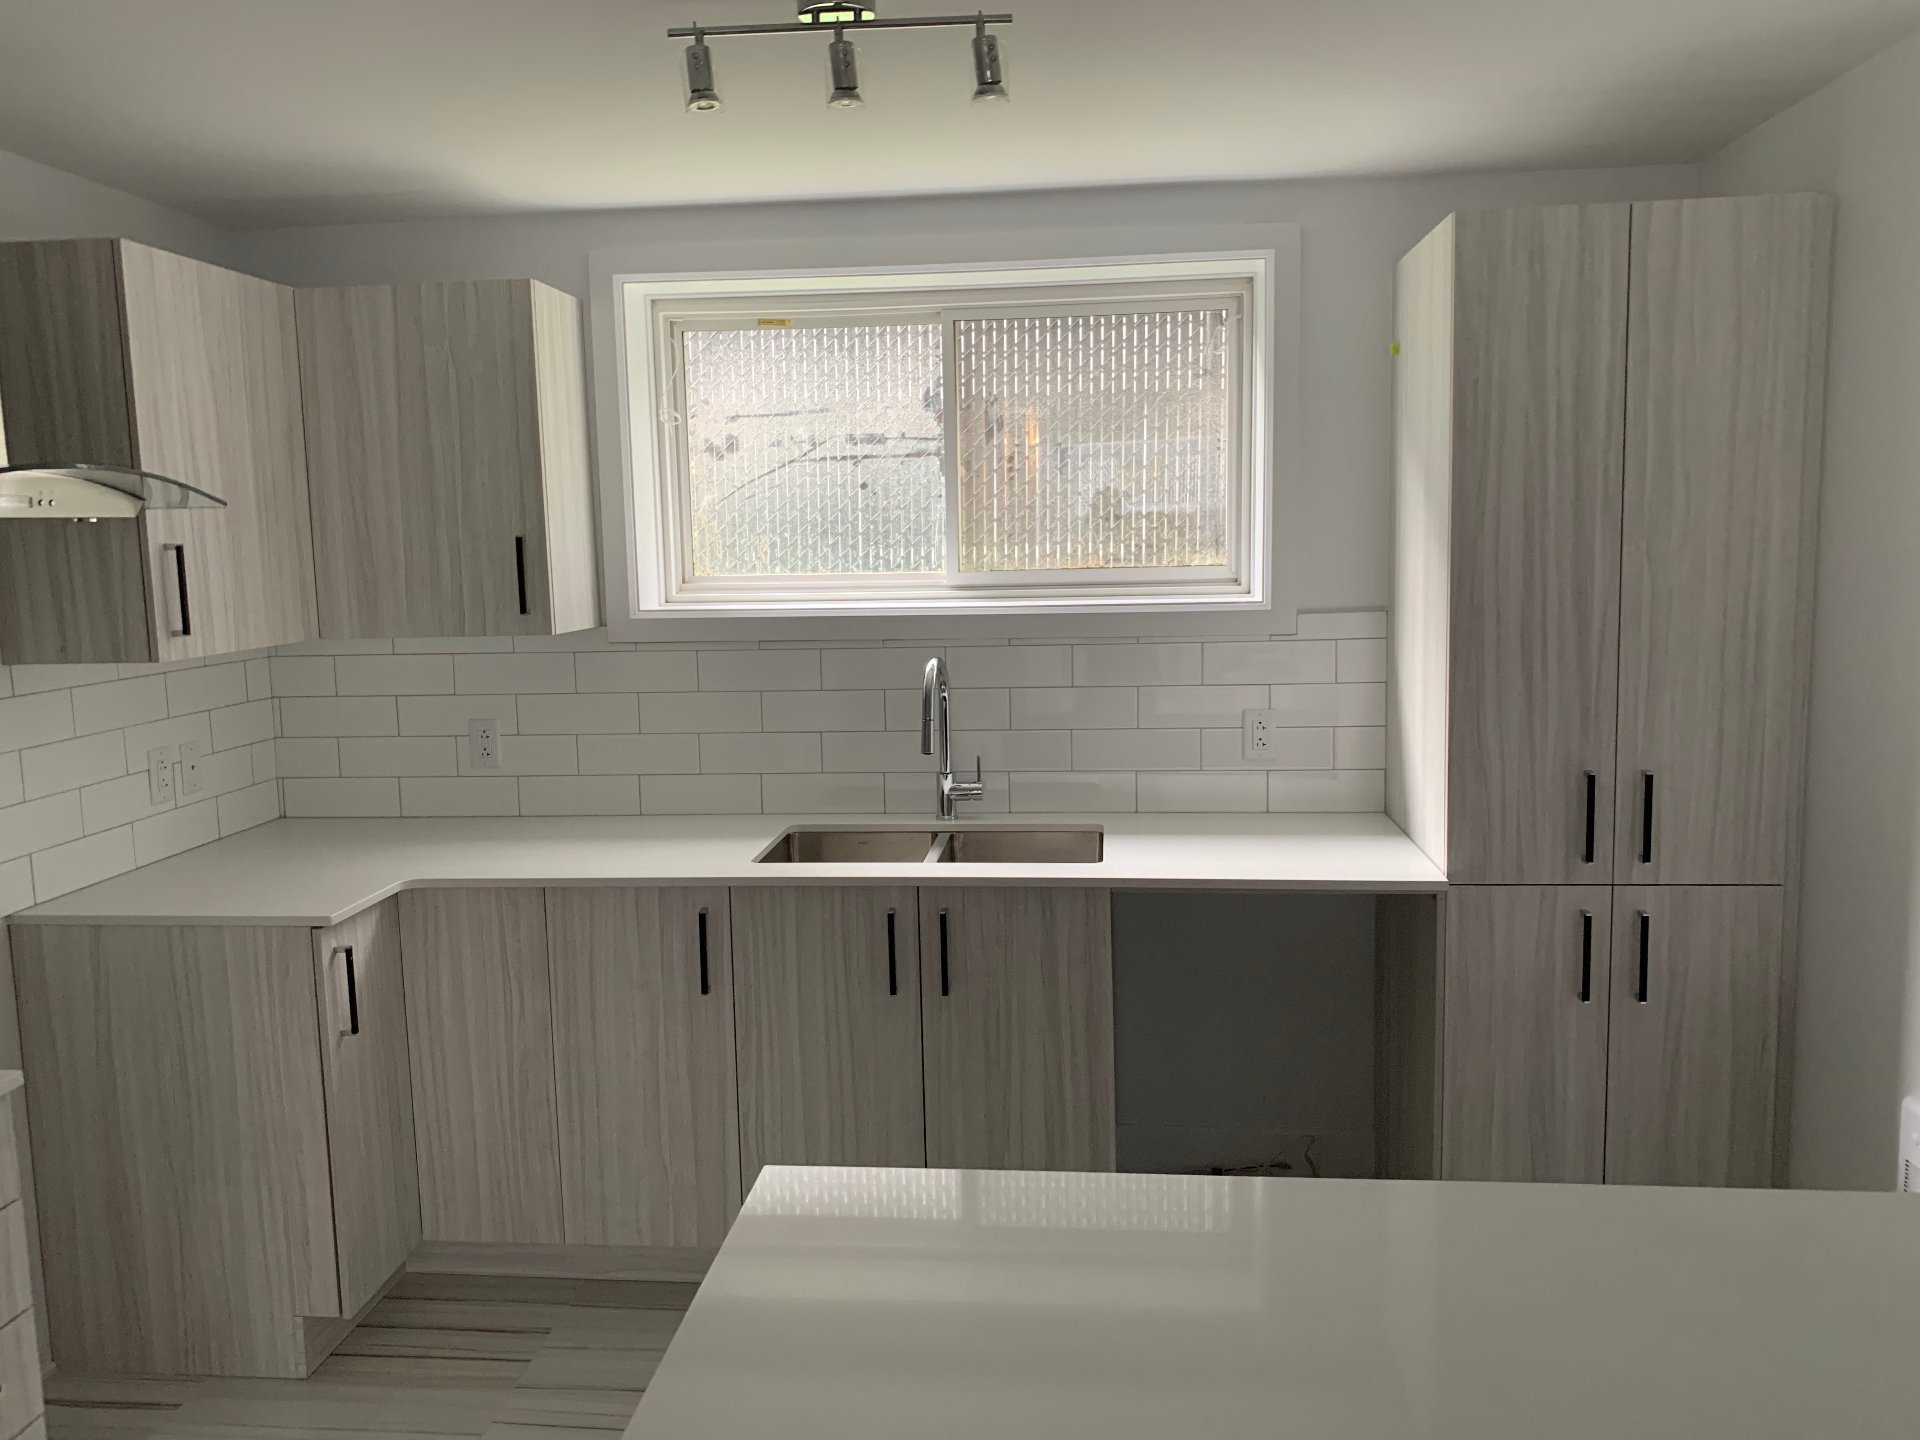
Kitchen 7.0 x 5.6 P Basement Ceramic tiles
Living room 13.4 x 12.0 P Ground Floor Wood
Primary bedroom 11.4 x 11.0 P Basement Wood
Kitchen 16.0 x 9.5 P Ground Floor Ceramic tiles
Bedroom 10.6 x 10.4 P Basement Wood
Family room 13.10 x 13.0 P Ground Floor Wood
Bathroom 8.0 x 6.6 P Basement Ceramic tiles
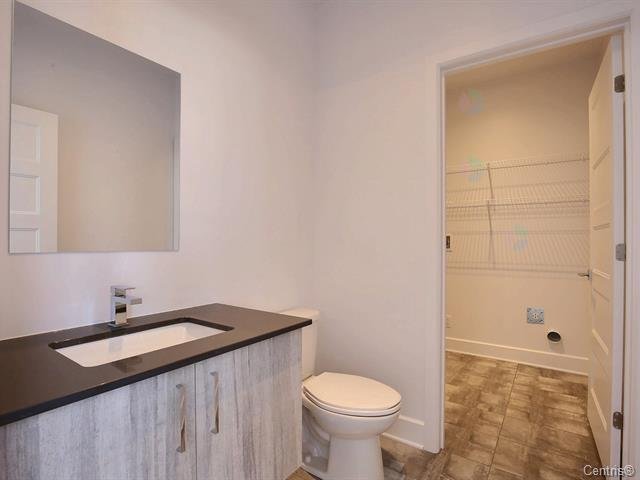
Washroom 6.4 x 6.2 P Ground Floor Ceramic tiles
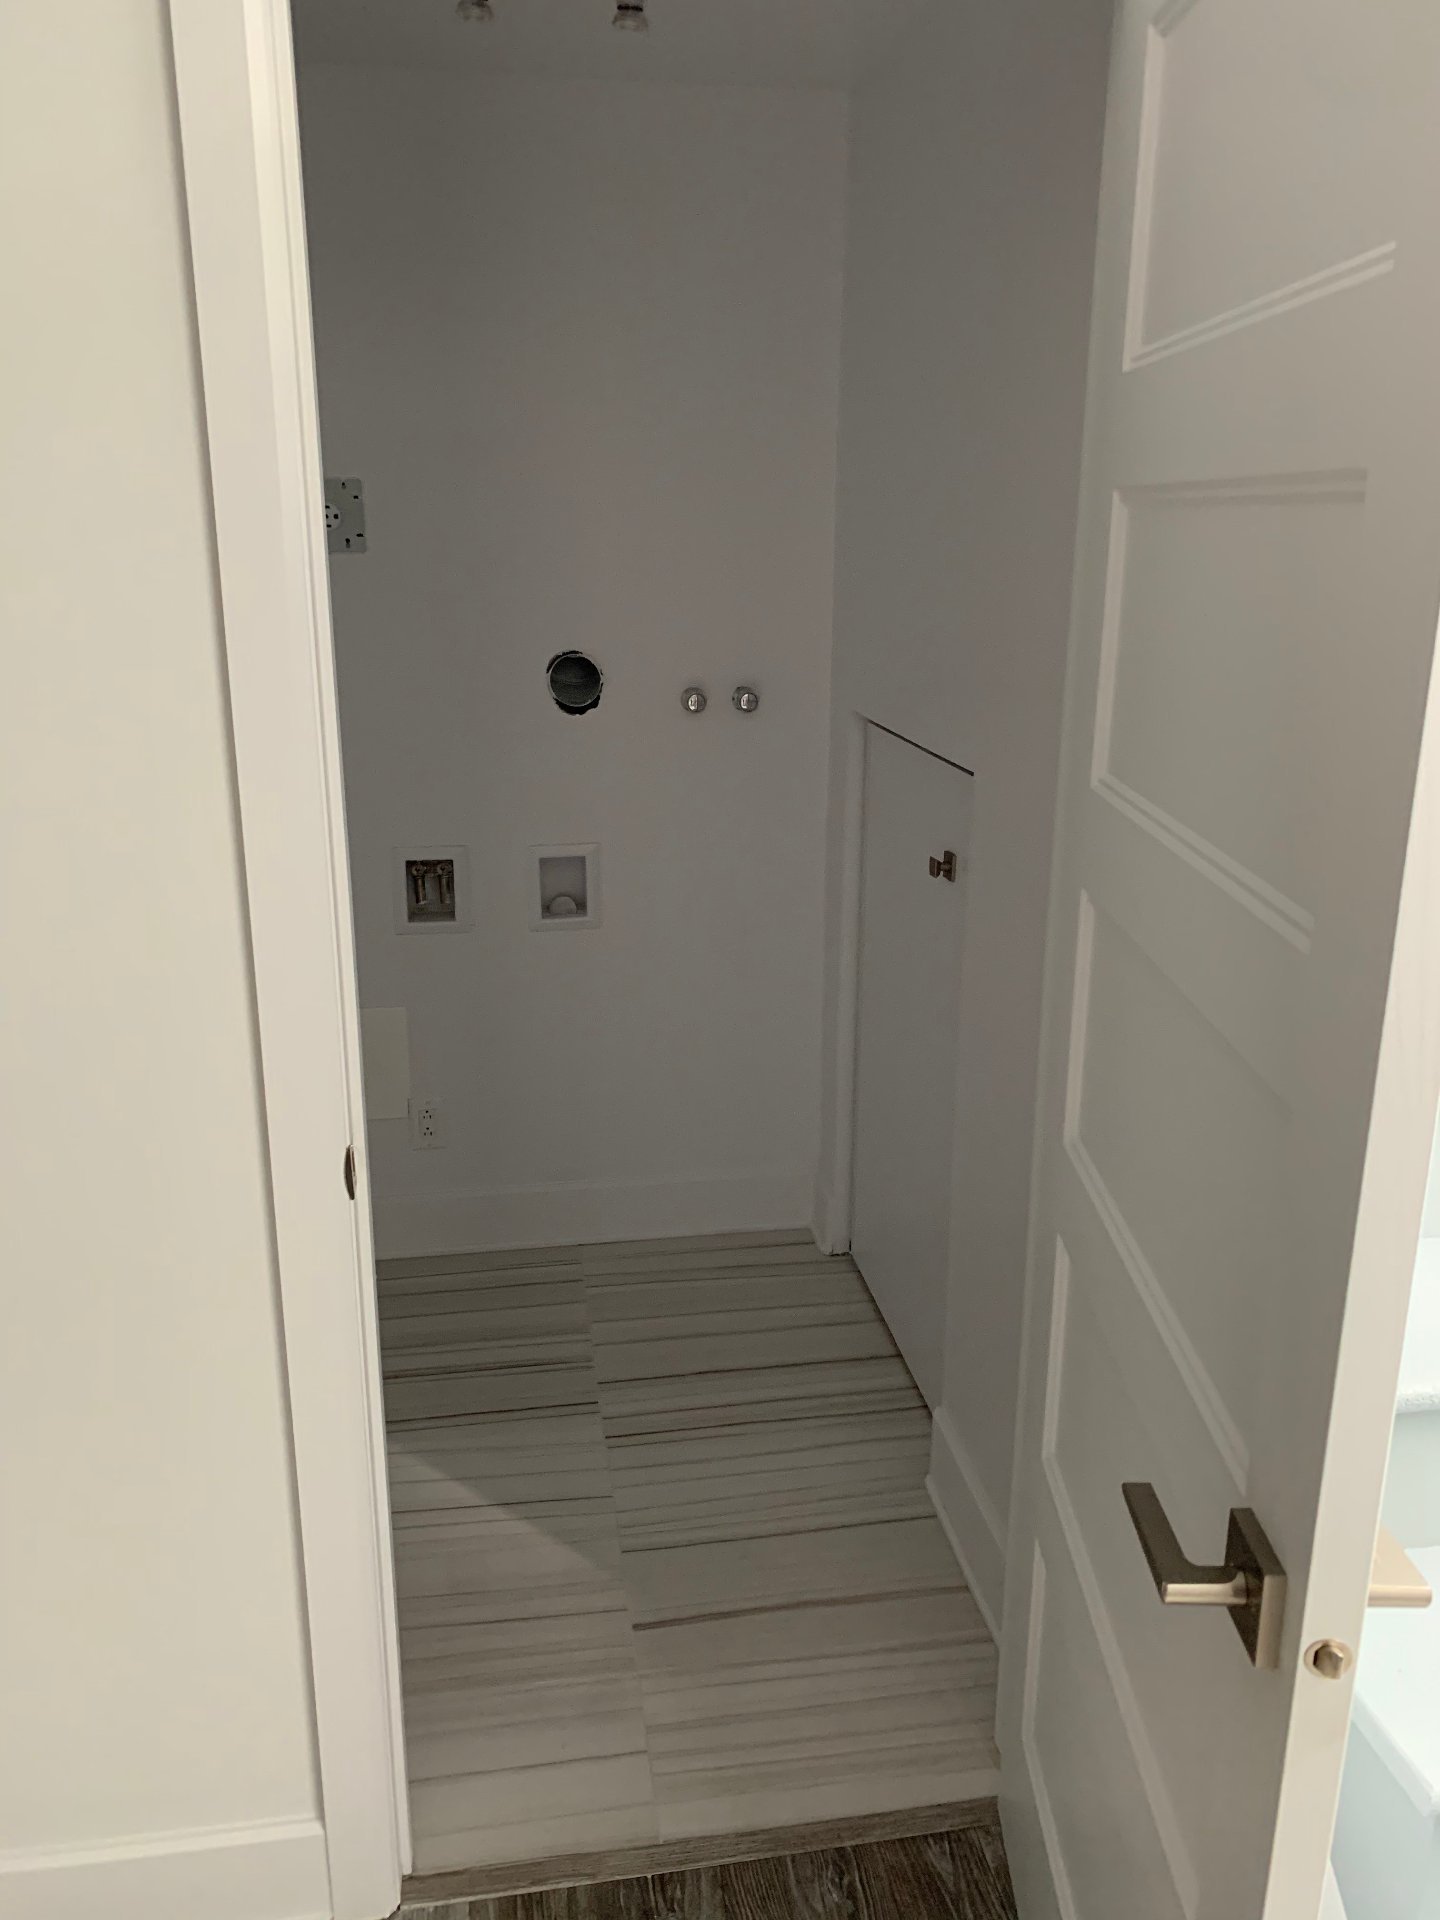
Laundry room 6.8 x 6.2 P Ground Floor Ceramic tiles
Primary bedroom 17.9 x 13.4 P 2nd Floor Wood
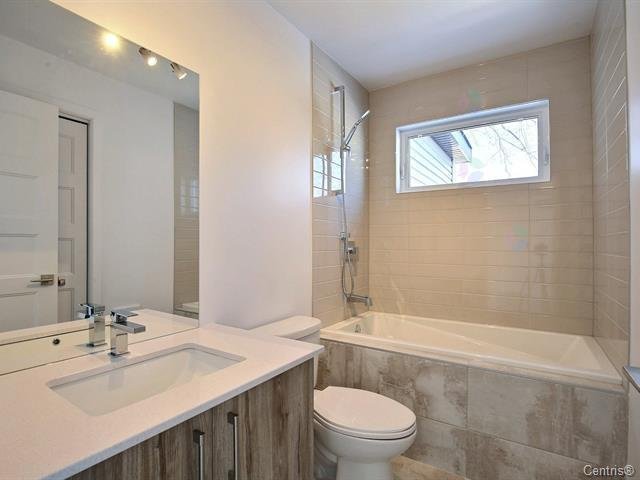
Bathroom 9.2 x 9 P 2nd Floor Ceramic tiles
Bedroom 14.4 x 10.6 P 2nd Floor Wood
Walk-in closet 4.4 x 5.0 P 2nd Floor Wood
Bedroom 11.10 x 11.4 P 2nd Floor Wood
Walk-in closet 6.5 x 6.1 P 2nd Floor Wood
Bedroom 12.0 x 10.4 P 2nd Floor Wood
Bathroom 9.0 x 5.4 P 2nd Floor Ceramic tiles
BUILDING
Type Duplex
Style Detached
Dimensions 39.3x40.5 P
Lot Size 5000 PC
EXPENSES
Municipal Taxes (2026) $ 5606 / year
School taxes (2026) $ 590 / year
CHARACTERISTICS
Basement 6 feet and over, Finished basement, Separate entrance
Bathroom / Washroom Adjoining to primary bedroom, Seperate shower
Driveway Asphalt, Double width or more, Plain paving stone
Roofing Asphalt shingles
Proximity Bicycle path, Daycare centre, Elementary school, Golf, Highway, Hospital, Park - green area, Public transport, Réseau Express Métropolitain (REM)
Siding Brick, Vinyl
Window type Crank handle, Sliding
Heating system Electric baseboard units
Heating energy Electricity
Garage Fitted, Heated, Single width
Topography Flat
Parking Garage, Outdoor
Cupboard Laminated
Landscaping Landscape
Sewage system Municipal sewer
Water supply Municipality
Foundation Poured concrete
Windows PVC
Zoning Residential
Equipment available Ventilation system, Wall-mounted air conditioning
This property is presented in collaboration with RE/MAX 2001 INC